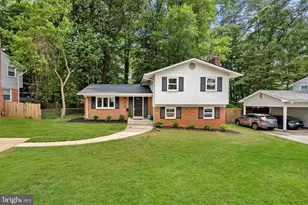
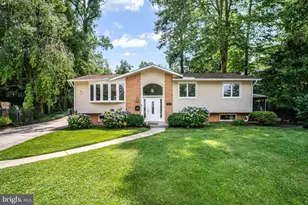
This is a carousel with tiles that activate property listing cards. Use the previous and next buttons to navigate.
1/1
$750,000
This is a carousel with tiles that activate property listing cards. Use the previous and next buttons to navigate.
1/1
Property Description
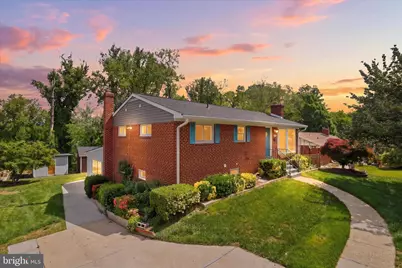
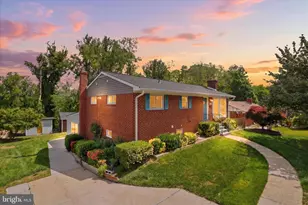
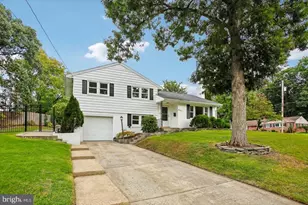
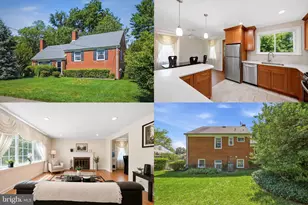
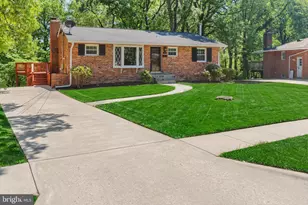
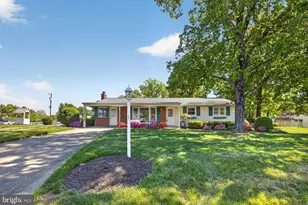
Welcome to Loisdale Estates - where space, flexibility, and comfort come together beautifully. Nestled in the heart of Springfield, this expansive single-family home offers a rare opportunity for multigenerational living with room to truly spread out and live well. With over 3,300 square feet of finished living space, this residence is thoughtfully designed to accommodate a variety of lifestyles under one roof. Featuring 4 bedrooms, 2 dens/offices areas, 3 full baths, and 1 half bath, the home provides the ideal balance of shared gathering spaces and private retreats. A standout feature is the presence of two full kitchens and 2 separate laundry areas , creating a natural setup for extended family living, guest quarters, or flexible day-to-day living arrangements. The fully finished lower level, complete with its own entrance, expands the home's versatility-perfect for creating a separate living area, hosting long-term guests, or simply enjoying additional space to relax and unwind. At the heart of the home, a vintage wood-burning stove adds warmth and character, creating an inviting atmosphere for cozy evenings and memorable gatherings. Step outside to a low-maintenance PVC deck, ideal for quiet mornings or summer evenings, overlooking a generous 14,566 sq ft lot that offers both space and privacy. Two sizable sheds provide excellent options for storage, hobbies, or workshop space-adding even more functionality to this already versatile property. Conveniently located near major commuter routes including I-95, shopping and dining at Springfield Town Center, the Franconia-Springfield Metro, and Fort Belvoir, this home offers both accessibility and comfort-with no HOA restrictions. This is truely rare opportunity to own a home that adapts to your life-whether you're bringing generations together, creating flexible living spaces, or simply seeking room to grow.
Full Property Details
Full Property Details for 6718 Ruskin St
General
- Sold For: $750,000
- Taxes: $8,258 (2026)
- Status: Closed
- Type: Single Family
- Source: BrightMLSMidAtlantic
- MLS ID: VAFX2307912
- Added to Site: 64 day(s) ago
Interior
- Number of Rooms: 6
- Rooms/Areas: Den, Office
- Interior Features: Bathroom - Jetted Tub, Crown Moldings, Family Room Off Kitchen, Recessed Lighting, Stove - Wood, Walk-in Closet(s), Bathroom - Walk-In Shower
- Fireplace: Yes
- Number of Fireplaces: 2
- Fireplace(s): Brick, Corner, Mantel(s), Wood
- Appliances: Dishwasher, Dryer - Front Loading, Oven/Range - Gas, Refrigerator, Washer - Front Loading
- Flooring: Carpet, Ceramic Tile, Hardwood
Rooms
Bathrooms
- Total Bathrooms: 4
- Full Bathrooms: 3
- Half Bathrooms: 1
- Main Floor Baths: 2
- Main - Full Baths: 2
- Lower Floor Baths: 2
- Lower - Full Baths: 1
- Lower - 1/2 Baths: 1
Bedrooms
- Total Bedrooms: 4
- Bedrooms Lower: 1
- Bedrooms Main & Up: 3
Other Rooms
- Laundry: Main Floor, Basement
Exterior
- Exterior Features: Flood Lights, Secure Storage
- Porch/Patio/Deck: Deck(s)
Parking
- Total Spaces: 3
- Parking Features: Concrete Driveway
- Parking Type: Driveway
Location
- County: FAIRFAX
- Subdivision: LOISDALE ESTATES
- Driving Directions: I95 south- Take exit 166A onto SR286 south, Fairfax Co. Parkway toward Newington, continue onto Loisdale Rd. Turn right onto Constance Dr. Turn left onto Layton Dr. Turn Right onto Ruskin St. The destination is on the left.
- Location Details: Suburban
School Information
- School District: Fairfax County Public Schools
- Elementary School: Forestdale
- Middle School: Key
- High School: John R. Lewis
Heating & Cooling
- Central air: Yes
- Cooling Type: Central A/C, Programmable Thermostat
- Cooling Fuel: Electric
- Heating Type: Forced Air
- Heating Fuel: Natural Gas
- Water Heater: Natural Gas
Utilities
- Sewer: Private Sewer
- Water: Public
- Utility Description: Cable TV Available, Electric Available, Natural Gas Available, Phone Available, Sewer Available, Water Available
Structural Information
- Architectural Style: Ranch/Rambler
- Structure Type: Detached
- Construction: Brick, Vinyl Siding, Concrete
- Basement: Yes
- Basement Entrance: Yes
- Basement Desc.: Fully Finished, Improved, Heated, Outside Entrance, Interior Access, Rear Entrance, Walkout Level, Windows
- Foundation: Slab
- Roof: Shingle
- Walls/Ceilings: Dry Wall, Wood Walls
- Windows: Bay/Bow, Insulated
- Stories/Levels: 2
- Stories Description: Lower 1, Main
- Square Feet: 3,307
- Sq. Ft. Source: Estimated
- Living Area: 3,307 Sq. Ft.
- Finished Above Grnd: 1,849 Sq. Ft.
- Finished Below Grnd: 1,458 Sq. Ft.
- Basement Finished: 100%
- Year Built: 1958
- Year Built Source: Estimated
- Property Condition: Very Good
Unit Information
Unit 1
- Bathrooms-Lower: 2
- Bedrooms-Lower: 1
Additional Structures
- Other Structures: Shed, Wood/Metal Shed
Lot Features
- Property View: Garden/Lawn, Trees/Woods
- Lot Size (Acres): 0.33
- Lot Size (Sq. Ft.): 14,375
- Lot Size Source: Estimated
- Street/Road Desc.: Paved
- Zoning: 130
- Lot Description: Backs to Trees
Financial Considerations
- Price Per Sq. Ft.: $419.15
- Assessment Year: 2026
- County Tax: $8,019
- County Tax Freq: Annually
- Tax w/Assessment: $700,470
- Tax Amount: $8,258
- Tax Year: 2026
- Terms: Standard Sale
Disclosures and Reports
- Ownership: Fee Simple
- Section: 2
- Lot Number: 169
Listed by KW United, Betsy Nativi Barravino
Sold by Weichert, REALTORS, Khoi Truong

Get Pre-Approved Today
Schools
Schools serving 6718 Ruskin St
School District:Fairfax County Public Schools
| Name | Grades | Distance |
|---|---|---|
Forestdale Elementary School 6530 Elder Avenue, Springfield, VA 22150 | PK-6 | 1.1 mi |
Key Middle School 6402 Franconia Road, Springfield, VA 22150 | 7-8 | 1.5 mi |
John R. Lewis High School 6540 Franconia Road, Springfield, VA 22150 | 9-12 | 1.4 mi |
Disclaimer:
School attendance boundaries provided by ATTOM Data Solutions and are for reference only. Contact the school directly to verify enrollment eligibility.
Price & Sales History for 6718 Ruskin St
Date
Details
Price
Change
Source
6/22/2026
Sold
$750,000
-3.23%
MLS
5/07/2026
Listed
$775,000
—
MLS
Disclaimer: Historical sales information is derived from public records provided by the county offices. Information is not guaranteed and should be independently verified.
6718 Ruskin Street, Springfield, VA 22150 (MLS# VAFX2307912) is a Single Family property that was sold at $750,000 on June 22, 2026. Want to learn more about 6718 Ruskin Street? Do you have questions about finding other Single Family real estate for sale in Springfield? You can browse all Springfield real estate or contact a Coldwell Banker agent to request more information.