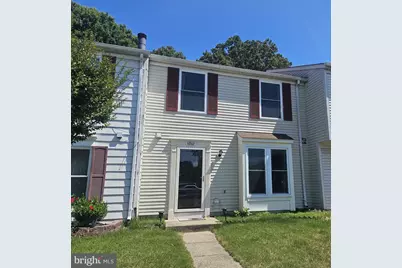
Full Property Details for 6902 Villa-Del-Rey Ct
General
- Rent: $2,600
- Status: Closed
- Type: Townhouse
- Source: BrightMLSMidAtlantic
- MLS ID: VAFX2313888
- Added to Site: 164 day(s) ago
Rental Information
- Max. Lease (Mths): 36
- Min. Lease (Mths): 12
- Rent Includes: Trash Removal
Interior
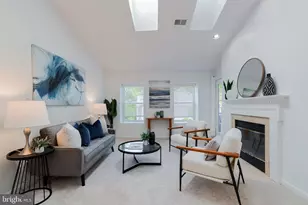
- Rooms/Areas: Living Room, Dining Room, Primary Bedroom, Bedroom 2, Kitchen, Foyer, Bathroom 2, Primary Bathroom, Half Bath
- Interior Features: Bar, Breakfast Area, Carpet, Combination Dining/Living, Floor Plan - Open, Kitchen - Gourmet, Kitchen - Table Space, Recessed Lighting, Bathroom - Stall Shower, Bathroom - Tub Shower, Upgraded Countertops
- Appliances: Built-In Microwave, Built-In Range, Dishwasher, Disposal, Oven/Range - Gas, Refrigerator, Stainless Steel Appliances, Washer/Dryer Stacked
- Flooring: Luxury Vinyl Plank, Carpet, Ceramic Tile
Rooms
- Total Bathrooms: 3
- Full Bathrooms: 2
- Half Bathrooms: 1
- Upper Floor Baths: 2
- Upper - Full Baths: 2
- Main Floor Baths: 1
- Main - 1/2 Baths: 1
- Total Bedrooms: 2
- Bedrooms Upper: 2
- Laundry: Has Laundry, Main Floor, Washer In Unit, Dryer In Unit
Exterior
- Exterior Features: Exterior Lighting, Sidewalks, Street Lights
- Porch/Patio/Deck: Patio(s)
Parking
- Total Spaces: 1
- Parking Features: Lighted Parking, Unassigned, Rented/Permit Required
- Parking Type: Parking Lot
Location
- County: FAIRFAX
- Subdivision: VILLA DEL REY
- Driving Directions: From the PENTAGON: Turn right onto the ramp to I-395 S/Richmond, Merge onto S Washington Blvd, Merge onto I-395 S, Use the right 2 lanes to take exit 1B toward Springfield, Use the right lane to merge onto Old Keene Mill Rd, Turn right onto Bland St, Turn right onto Amherst Ave, Continue onto Backlick Rd, Turn right onto Villa Park Rd, Turn left onto Ben Franklin Rd, Turn left onto Villa-Del-Rey Ln --OR From FT. BELVOIR: Turn right onto VA-286 N/Fairfax County Pkwy , Use the right lane to take the ramp to VA-617/Alban Rd/Backlick Rd, Exit onto VA-617/Alban Rd/Backlick Rd, Turn left onto Ben Franklin Rd, Turn left onto Ben Franklin Rd
School Information
- School District: Fairfax County Public Schools
- Elementary School: Garfield
- Middle School: Key
- High School: West Potomac
Community
- Pets Allowed: Yes
- Pets: Breed Restrictions, Case by Case Basis, Number Limit
Heating & Cooling
- Central air: Yes
- Cooling Type: Central A/C, Heat Pump(s)
- Cooling Fuel: Electric
- Heating Type: Heat Pump(s)
- Heating Fuel: Natural Gas
- Water Heater: Natural Gas
Utilities
- Sewer: Public Sewer
- Water: Public
Structural Information
- Architectural Style: Colonial
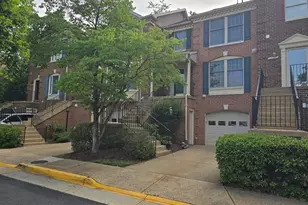
- Structure Type: Interior Row/Townhouse
- Construction: Vinyl Siding, Brick
- Foundation: Concrete Perimeter, Slab
- Walls/Ceilings: 9'+ Ceilings
- Windows: Double Pane, Screens, Sliding, Vinyl Clad
- Stories Description: Main, Upper 1
- Square Feet: 1,132
- Sq. Ft. Source: Assessor
- Living Area: 1,132 Sq. Ft.
- Finished Above Grnd: 1,132 Sq. Ft.
- Year Built: 1985
- Year Built Source: Assessor
- Property Condition: Very Good
Lot Features
- Lot Size (Acres): 0.03
- Lot Size (Sq. Ft.): 1,400
- Lot Size Source: Assessor
- Zoning: 180, R-8
- Lot Description: Backs to Trees, No Thru Street
- Fencing (Description): Rear, Fully
Financial Considerations
- Price Per Sq. Ft.: $2.3
- Application Fee: $50
- Move In Fee: Yes
- Move In Fee: $175
- Security Deposit: $2,600
- Tenant Pays: Cable TV, Exterior Maintenance, Frozen Waterpipe Damage, Gutter Cleaning, Lawn/Tree/Shrub Care, Light Bulbs/Filters/Fuses/Alarm Care, Minor Interior Maintenance, Pest Control, Utilities - All, Windows/Screens
Disclosures and Reports
- Ownership: Other
- Exclusions: NO CATS DUE TO OWNER ALLERGIES
Listed by Premiere Property Management, LLC, Helen S Manning
Sold by National Realty, LLC, Mohammed Abbasi