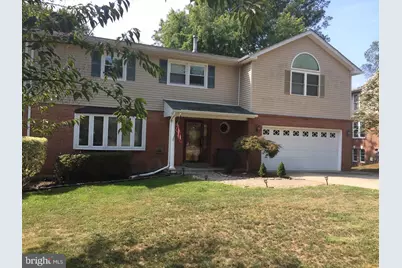
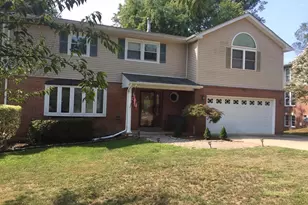
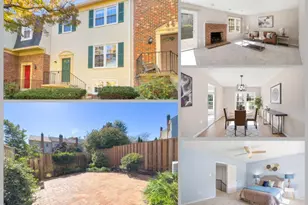
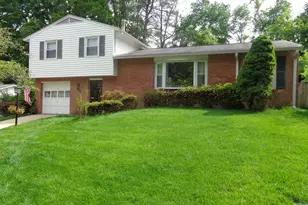
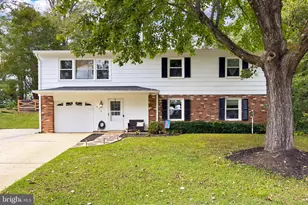
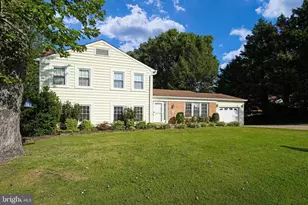
Full Property Details for 7012 Galgate Dr
General
- Rent: $4,300
- Status: Closed
- Type: Single Family
- Source: BrightMLSMidAtlantic
- MLS ID: VAFX2317484
- Added to Site: 130 day(s) ago
Rental Information
- Lease/Rent Term: 12 Months
- Max. Lease (Mths): 24
- Min. Lease (Mths): 12
- Rent Includes: None
Interior
- Rooms/Areas: Living Room, Dining Room, Primary Bedroom, Sitting Room, Bedroom 2, Bedroom 3, Bedroom 4, Bedroom 5, Kitchen, Game Room, Foyer, Breakfast Room, Laundry, Mud Room, Utility Room, Bathroom 2, Primary Bathroom, Full Bath, Half Bath
- Interior Features: Kitchen - Eat-In, Primary Bath(s), Chair Railings, Crown Moldings, Laundry Chute, Window Treatments, Stove - Wood, Wood Floors, Floor Plan - Traditional
- Fireplace: Yes
- Number of Fireplaces: 2
- Fireplace(s): Gas/Propane, Mantel(s)
- Appliances: Dishwasher, Disposal, Dryer, Exhaust Fan, Icemaker, Oven/Range - Gas, Range Hood, Refrigerator, Washer, Water Dispenser
Rooms
- Total Bathrooms: 5
- Full Bathrooms: 4
- Half Bathrooms: 1
- Upper Floor Baths: 3
- Upper - Full Baths: 3
- Main Floor Baths: 1
- Main - 1/2 Baths: 1
- Lower Floor Baths: 1
- Lower - Full Baths: 1
- Total Bedrooms: 5
- Bedrooms Upper: 5
Parking
- Garage: Yes
- Garage Spaces: 2
- Total Spaces: 2
- Parking Features: Paved Driveway
- Parking Type: Driveway, Attached Garage
- Garage Description: Garage Door Opener, Garage - Front Entry
Location
- County: FAIRFAX
- Subdivision: ROLLING VALLEY
- Driving Directions: FROM SPRINGFIELD FAIRFAX COUNTY PKWY TO SYDENSTRICKER, RIGHT ON GALGATE.
School Information
- School District: Fairfax County Public Schools
- Elementary School: Hunt Valley
- Middle School: Irving
- High School: West Springfield
Community
- Pets Allowed: Yes
- Pets: Case by Case Basis, Pet Addendum/Deposit, Size/Weigh
Heating & Cooling
- Central air: Yes
- Cooling Type: Ceiling Fan(s), Central A/C, Zoned
- Cooling Fuel: Electric
- Heating Type: Forced Air, Zoned
- Heating Fuel: Natural Gas
- Water Heater: Natural Gas
Utilities
- Sewer: Public Sewer
- Water: Public
Structural Information
- Property Detached: Yes
- Architectural Style: Colonial
- Structure Type: Detached
- Construction: Combination, Brick
- Basement: Yes
- Basement Entrance: Yes
- Basement Desc.: Outside Entrance, Rear Entrance, Fully Finished, Walkout Level
- Foundation: Other
- Stories Description: Lower 1, Main, Upper 1
- Square Feet: 2,971
- Sq. Ft. Source: Estimated
- Living Area: 2,971 Sq. Ft.
- Finished Above Grnd: 2,431 Sq. Ft.
- Finished Below Grnd: 540 Sq. Ft.
- Year Built: 1968
- Year Built Source: Assessor
Unit Information
Additional Structures
Lot Features
- Lot Size (Acres): 0.21
- Lot Size (Sq. Ft.): 9,350
- Lot Size Source: Estimated
- Zoning: SF
Financial Considerations
- Price Per Sq. Ft.: $1.77
- Application Fee: $50
- Other Fee: $51
- Other Fee Freq.: Monthly
- Security Deposit: $4,300
- Pet Deposit: $500
- Owner Pays: Management, Taxes - Real Estate
- Tenant Pays: Frozen Waterpipe Damage, Lawn/Tree/Shrub Care, Light Bulbs/Filters/Fuses/Alarm Care, Electricity, Gas, Gutter Cleaning, Water
Disclosures and Reports
Listed by Jobin Realty, Gregory A Tomlin and Jobin Realty, Morgan White
Sold by Samson Properties, Jack Grizzard