
This is a carousel with tiles that activate property listing cards. Use the previous and next buttons to navigate.
1/1
$615,000
This is a carousel with tiles that activate property listing cards. Use the previous and next buttons to navigate.
1/1
Property Description
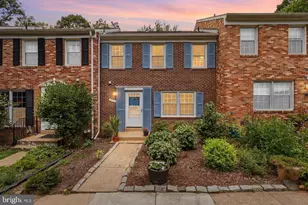
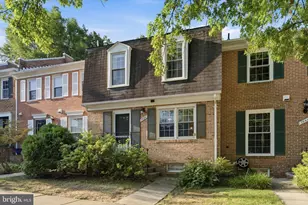
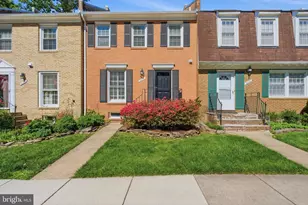
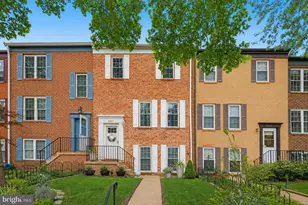
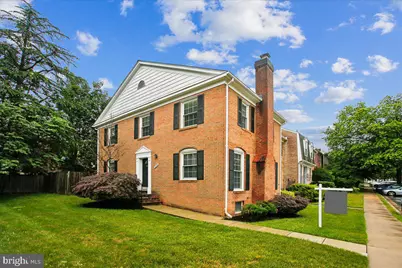
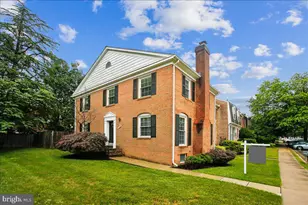
Welcome to this well cared for, all-brick end-unit townhome offering nearly 2500 square feet of versatile living space! With three spacious bedrooms and four bathrooms, this home blends comfort, style, and functionality in a serene, well-established community. Surrounded by mature landscaping and abundant greenery, the property provides a peaceful, park-like setting. Enjoy a semi-private, fully fenced backyard- perfect for relaxing, entertaining, or pets- along with a low maintenance lawn (HOA mows front and side of yard, and backyard features no-mow turf). Raised beds are ready for a green thumb or home gardener to plant flowers or vegetables. Includes one assigned space plus plenty of unassigned and street parking. A nearby bus stop adds everyday convenience, and home is minutes to restaurants, shopping, and major commuter routes. Inside, you're greeted by a bright and airy layout featuring original hardwood floors, a carpeted/hardwood staircase, and fresh paint in modern, on-trend colors throughout. Natural light fills the generously sized rooms, creating a warm and inviting atmosphere. Cozy up to a wood burning fireplace in the family room on cold evenings or cool off with ceiling fans throughout the home when it's warm outside. The kitchen offers abundant cabinetry, stainless steel appliances, and a functional, spacious layout ideal for both everyday living and entertaining. The owner's bath has been thoughtfully refreshed with newly glazed tile, refinished tub, and a new vanity, lighting, and mirror, delivering a clean and contemporary feel. Downstairs, the expansive basement provides endless possibilities for additional living space, a home gym, or office, with room for storage you don't always find in a townhome. It also includes a full-size washer and dryer, purchased in 2025, along with a utility sink for added convenience. Additional highlights include a new roof (2026), ensuring long-term peace of mind, and a classic brick exterior that offers both timeless appeal and durability. With its generous space, modern updates, and tranquil setting, this home truly offers the best of comfort, convenience, and potential for a new owner- an opportunity you won't want to miss!
Full Property Details
Full Property Details for 7018 Bradwood Ct
General
- Sold For: $615,000
- HOA FEE: $100/month
- HOA FEE FREQ.: Quarterly
- Taxes: $6,878 (2025)
- Status: Closed
- Type: Townhouse
- Source: BrightMLSMidAtlantic
- MLS ID: VAFX2319432
- Added to Site: 48 day(s) ago
Interior
- Rooms/Areas: Living Room, Dining Room, Primary Bedroom, Bedroom 2, Bedroom 3, Kitchen, Other, Utility Room, Half Bath
- Interior Features: Dining Area, Window Treatments, Floor Plan - Open, Attic, Breakfast Area, Bathroom - Tub Shower, Ceiling Fan(s), Formal/Separate Dining Room, Kitchen - Eat-In, Kitchen - Gourmet, Kitchen - Table Space, Primary Bath(s), Recessed Lighting, Walk-in Closet(s), Wood Floors
- Fireplace: Yes
- Number of Fireplaces: 1
- Fireplace(s): Screen, Wood
- Appliances: Dishwasher, Disposal, Dryer, Oven/Range - Electric, Refrigerator, Washer, Built-In Microwave, Icemaker
- Flooring: Hardwood, Ceramic Tile, Luxury Vinyl Tile
Rooms
Bathrooms
- Total Bathrooms: 4
- Full Bathrooms: 2
- Half Bathrooms: 2
- Upper Floor Baths: 2
- Upper - Full Baths: 2
- Main Floor Baths: 1
- Main - 1/2 Baths: 1
- Lower Floor Baths: 1
- Lower - 1/2 Baths: 1
Bedrooms
- Total Bedrooms: 3
- Bedrooms Upper: 3
Additional Information
- Shared Amenities: Common Grounds, Reserved/Assigned Parking
Exterior
- Exterior Features: Sidewalks
- Porch/Patio/Deck: Patio(s)
Parking
- Assigned Spaces: 1
- Total Spaces: 1
- Parking Features: Assigned, Parking Space Conveys, Unassigned
- Parking Type: Parking Lot
Location
- County: FAIRFAX
- Subdivision: LEEWOOD
- Driving Directions: From 495 N: Exit 54B, follow 1.5 miles to Bradwood Street on right, immediate left to stay on Bradwood.
School Information
- School District: Fairfax County Public Schools
- Elementary School: North Springfield
- Middle School: Holmes
- High School: Annandale
Community
- Association: Yes
- Assoc. Name: LEEWOOD
- Assoc. Fees Include: Insurance, Reserve Funds, Snow Removal, Lawn Care Front, Lawn Care Side, Trash, Common Area Maintenance
Heating & Cooling
- Central air: Yes
- Cooling Type: Central A/C
- Cooling Fuel: Electric
- Heating Type: Heat Pump(s)
- Heating Fuel: Electric
- Water Heater: Electric
Utilities
- Sewer: Public Sewer
- Water: Public
- Utility Description: Cable TV Available
Structural Information
- Architectural Style: Colonial
- Structure Type: End of Row/Townhouse
- Model: LARGE END UNIT
- Construction: Brick
- Basement: Yes
- Basement Desc.: Full, Connecting Stairway, Heated, Improved, Interior Access, Partially Finished
- Foundation: Slab
- Windows: Screens
- Doors: Insulated, Sliding Glass
- Entry Floor Number: 2
- Stories/Levels: 3
- Stories Description: Lower 1, Main, Upper 1
- Square Feet: 2,442
- Sq. Ft. Source: Estimated
- Living Area: 1,897 Sq. Ft.
- Finished Above Grnd: 1,628 Sq. Ft.
- Finished Below Grnd: 269 Sq. Ft.
- Year Built: 1978
- Year Built Source: Assessor
- Property Condition: Very Good
Unit Information
Unit 1
- Bathrooms-Lower: 1
Lot Features
- Lot Size (Acres): 0.06
- Lot Size (Sq. Ft.): 2,497
- Lot Size Source: Assessor
- Zoning: 181
- Lot Description: SideYard(s), Trees/Wooded, Rear Yard, Landscaping, Corner
- Fencing (Description): Rear, Privacy, Wood
Financial Considerations
- Price Per Sq. Ft.: $377.76
- Association Fee: $300
- Assoc Fee Freq.: Quarterly
- Assessment Year: 2026
- City/TownTax Freq: Annually
- County Tax: $6,678
- County Tax Freq: Annually
- Tax w/Assessment: $596,270
- Tax Amount: $6,878
- Tax Year: 2025
- Terms: Standard Sale
- Tax Total Finished Sq. Ft.: 1628
Disclosures and Reports
- Ownership: Fee Simple
- Lot Number: 182
Get Pre-Approved Today
Schools
Schools serving 7018 Bradwood Ct
School District:Fairfax County Public Schools
| Name | Grades | Distance |
|---|---|---|
North Springfield Elementary School 7602 Heming Court, Springfield, VA 22151 | PK-5 | 1.3 mi |
Holmes Middle School 6525 Montrose Street, Alexandria, VA 22312 | 6-8 | 1.4 mi |
Annandale High School 4700 Medford Drive, Annandale, VA 22003 | 9-12 | 1.4 mi |
Disclaimer:
School attendance boundaries provided by ATTOM Data Solutions and are for reference only. Contact the school directly to verify enrollment eligibility.
Price & Sales History for 7018 Bradwood Ct
Date
Details
Price
Change
Source
7/24/2026
Sold
$615,000
—
MLS
6/24/2026
Listed
$615,000
—
MLS
Disclaimer: Historical sales information is derived from public records provided by the county offices. Information is not guaranteed and should be independently verified.

7018 Bradwood Court, Springfield, VA 22151 (MLS# VAFX2319432) is a Townhouse property that was sold at $615,000 on July 24, 2026. This property was listed by Michael Thomas from our Woodbridge - Prince William County Office.Want to learn more about 7018 Bradwood Court? Do you have questions about finding other Townhouse real estate for sale in Springfield? You can browse all Springfield real estate or contact a Coldwell Banker agent to request more information.