This is a carousel with tiles that activate property listing cards. Use the previous and next buttons to navigate.
1/1
$3,800
This is a carousel with tiles that activate property listing cards. Use the previous and next buttons to navigate.
1/1
Property Description
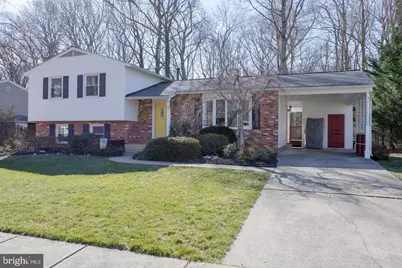
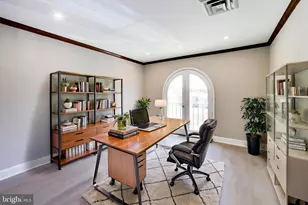
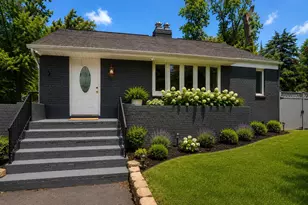
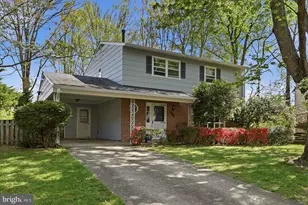
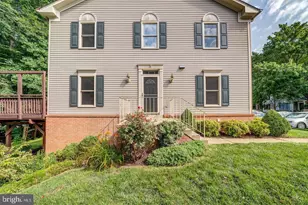
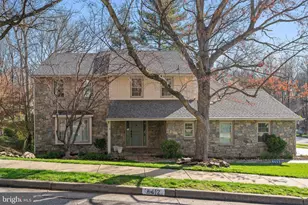
Rare opportunity to lease a beautifully maintained four-level home backing to tranquil parkland in the highly desirable West Springfield High School pyramid. Tucked away on a private, fully fenced lot, this home offers exceptional indoor and outdoor living with all four levels thoughtfully finished. The main level features refinished hardwood floors, abundant natural light, and a bright, functional kitchen with direct access to the attached carport. The dining room opens to an oversized deck overlooking a peaceful wooded setting, creating the perfect space for relaxing or entertaining. The spacious backyard includes a large storage shed and plenty of room to enjoy the outdoors. Upstairs, you'll find four generously sized bedrooms and two full bathrooms. The first lower level offers a large recreation room, an additional bedroom, a convenient half bath, and a laundry room with walk-out access to the backyard. The finished lowest level has been refreshed with new luxury vinyl plank flooring, and recessed lighting, making it an ideal game room, playroom, home office, gym, or study. Ideally located just minutes from major commuter routes, approximately 5 miles to the Franconia-Springfield Metro and 7.5 miles to Fort Belvoir. Enjoy easy access to an abundance of shopping, including Giant, Lidl, Safeway, and Whole Foods, along with numerous restaurants, entertainment venues, and outdoor recreation at Burke Lake Park and Lake Accotink. Optional memberships are available at nearby Orange Hunt, Hunt Valley, and Rolling Valley swim clubs. Served by the highly rated Fairfax County Public Schools, including West Springfield High School, and conveniently located near Pohick Regional Library. For additional information, please contact the listing agent. Applications are accepted through RentSpree. Pets will be considered on a case-by-case basis.
Full Property Details
Full Property Details for 7117 Hadlow Ct
General
- Rent: $3,800
- Status: Closed
- Type: Single Family
- Source: BrightMLSMidAtlantic
- MLS ID: VAFX2328844
- Added to Site: 53 day(s) ago
Rental Information
- Max. Lease (Mths): 24
- Min. Lease (Mths): 12
Interior
- Rooms/Areas: Living Room, Dining Room, Recreation Room, Additional Bedroom
- Interior Features: Carpet, Dining Area, Floor Plan - Traditional, Primary Bath(s), Wood Floors
- Fireplace: Yes
- Number of Fireplaces: 1
- Flooring: Hardwood, Carpet, Luxury Vinyl Plank
Rooms
Bathrooms
- Total Bathrooms: 3
- Full Bathrooms: 2
- Half Bathrooms: 1
- Upper Floor Baths: 2
- Upper - Full Baths: 2
- Lower Floor Baths: 1
- Lower - 1/2 Baths: 1
Bedrooms
- Total Bedrooms: 5
- Bedrooms Upper: 4
- Bedrooms Lower: 1
Other Rooms
- Laundry: Has Laundry, Dryer In Unit, Washer In Unit
Parking
- Carport Spaces: 1
- Total Spaces: 3
- Parking Features: Concrete Driveway
- Parking Type: Attached Carport, Driveway
Location
- County: FAIRFAX
- Subdivision: ROLLING VALLEY
- Driving Directions: 7117 HADLOW CT
School Information
- School District: Fairfax County Public Schools
- Elementary School: Hunt Valley
- Middle School: Irving
- High School: West Springfield
Community
- Pets Allowed: Yes
- Pets: Case by Case Basis, Number Limit, Pet Addendum/Depos
Heating & Cooling
- Central air: Yes
- Cooling Type: Central A/C
- Cooling Fuel: Electric
- Heating Type: Forced Air
- Heating Fuel: Natural Gas
- Water Heater: Natural Gas
Utilities
- Sewer: Public Sewer
- Water: Public
Structural Information
- Architectural Style: Split Level
- Structure Type: Detached
- Construction: Brick, Vinyl Siding
- Basement: Yes
- Basement Desc.: Daylight, Full, Fully Finished
- Foundation: Block
- Stories Description: Lower 1, Main, Upper 1
- Square Feet: 2,550
- Sq. Ft. Source: Estimated
- Living Area: 2,550 Sq. Ft.
- Finished Above Grnd: 1,350 Sq. Ft.
- Finished Below Grnd: 1,200 Sq. Ft.
- Year Built: 1970
- Year Built Source: Assessor
Unit Information
Unit 1
- Bathrooms-Lower: 1
- Bedrooms-Lower: 1
Additional Structures
- Other Structures: Shed
Lot Features
- Lot Size (Acres): 0.25
- Lot Size (Sq. Ft.): 10,821
- Lot Size Source: Assessor
- Zoning: 131
- Lot Description: Backs to Trees, Backs - Parkland, Rear Yard
- Fencing (Description): Fully
Financial Considerations
- Price Per Sq. Ft.: $2.67
- Application Fee: $49
- Security Deposit: $3,600
- Pet Deposit: $500
- Tax Total Finished Sq. Ft.: 1350
Disclosures and Reports
- Ownership: Other
Listed by Weichert, REALTORS, Youssef Zeroual
Sold by God & Country Real Properties, Debbie Sue Pomeroy Cloud

Schools
Schools serving 7117 Hadlow Ct
School District:Fairfax County Public Schools
| Name | Grades | Distance |
|---|---|---|
Hunt Valley Elementary School 7107 Sydenstricker Road, Springfield, VA 22152 | K-6 | 0.5 mi |
Irving Middle School 8100 Old Keene Mill Road, Springfield, VA 22152 | 7-8 | 1.6 mi |
West Springfield High School 6100 Rolling Road, Springfield, VA 22152 | 9-12 | 1.8 mi |
Disclaimer:
School attendance boundaries provided by ATTOM Data Solutions and are for reference only. Contact the school directly to verify enrollment eligibility.
Price History for 7117 Hadlow Ct
Date
Details
Price
Change
Source
8/01/2026
Sold
$3,800
5.56%
MLS
7/15/2026
Listed
$3,600
—
MLS
Disclaimer: Historical sales information is derived from public records provided by the county offices. Information is not guaranteed and should be independently verified.
7117 Hadlow Court, Springfield, VA 22152 (MLS# VAFX2328844) is a Single Family property that was sold at $3,800 on August 01, 2026. Want to learn more about 7117 Hadlow Court? Do you have questions about finding other real estate for sale or rent in Springfield? You can browse all Springfield rentals or contact a Coldwell Banker agent to request more information.