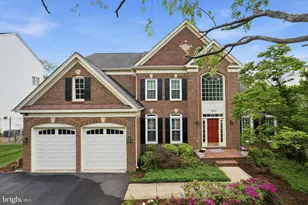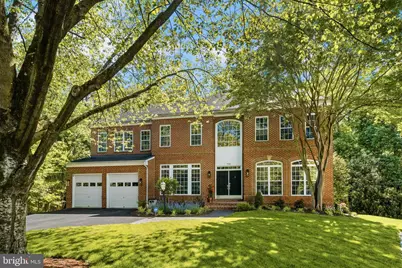
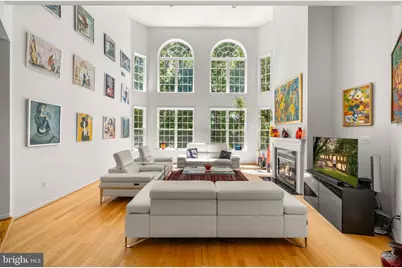
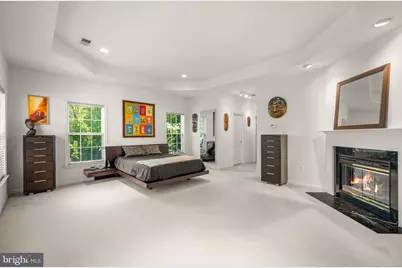
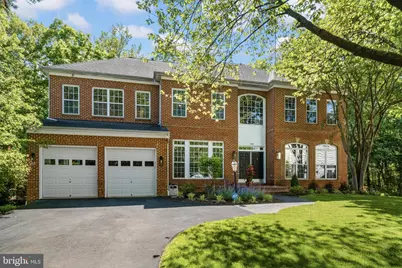

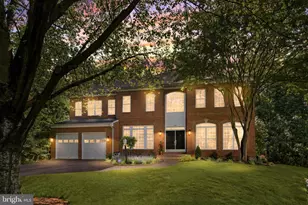
This is a carousel with tiles that activate property listing cards. Use the previous and next buttons to navigate.
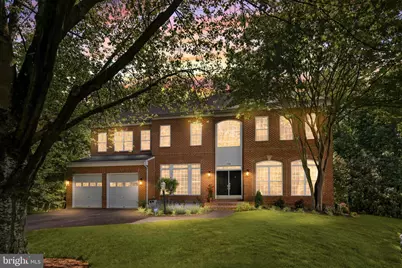
$1,395,000 Coming Soon
Get directions
View more dates
Join us at 7136 Ayers Meadow Lane on:
- Open House: 12:00 PM - 4:00 PM
Saturday 7/11 12:00 PM - 4:00 PM
7136 Ayers Meadow Lane,Springfield, VA 221507136 Ayers Meadow LaneSpringfieldVA22150 - Open House: 12:00 PM - 4:00 PM
Sunday 7/12 12:00 PM - 4:00 PM
7136 Ayers Meadow Lane,Springfield, VA 221507136 Ayers Meadow LaneSpringfieldVA22150
This is a carousel with tiles that activate property listing cards. Use the previous and next buttons to navigate.
Full Property Details for 7136 Ayers Meadow Ln
General
- Price: $1,395,000
- HOA FEE: $54/month
- HOA FEE FREQ.: Annually
- Taxes: $13,612 (2025)
- Status: Coming Soon
- Type: Single Family
- Source: BrightMLSMidAtlantic
- MLS ID: VAFX2310814
- Updated: 7/7/2026
- Added to Site: 14 day(s) ago
- Expected Market Date: 7/9/2026
Interior
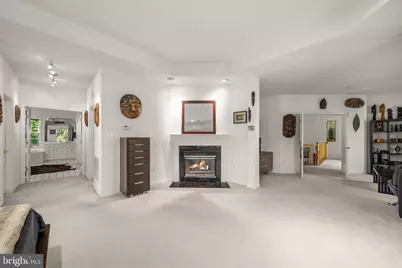
- Rooms/Areas: Living Room, Dining Room, Primary Bedroom, Sitting Room, Bedroom 2, Bedroom 3, Bedroom 4, Kitchen, Library, 2nd Stry Fam Rm, Laundry, Bathroom 2, Bathroom 3, Primary Bathroom, Half Bath
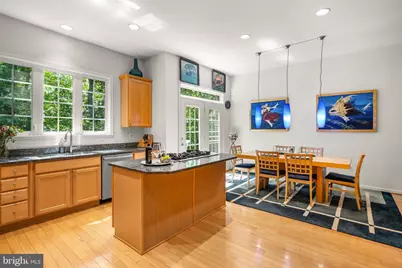
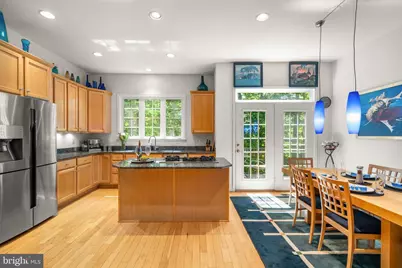
- Interior Features: Additional Stairway, Attic, Butlers Pantry, Carpet, Chair Railings, Crown Moldings, Family Room Off Kitchen, Floor Plan - Open, Formal/Separate Dining Room, Kitchen - Eat-In, Kitchen - Gourmet, Kitchen - Island, Pantry, Primary Bath(s), Recessed Lighting, Walk-in Closet(s), Window Treatments, Wood Floors
- Fireplace: Yes
- Number of Fireplaces: 3
- Fireplace(s): Fireplace - Glass Doors, Screen
- Appliances: Cooktop, Dishwasher, Disposal, Dryer, Humidifier, Icemaker, Oven - Double, Refrigerator, Stainless Steel Appliances, Washer, Water Heater
- Flooring: Carpet, Hardwood, Ceramic Tile
Rooms
Bathrooms
- Total Bathrooms: 5
- Full Bathrooms: 3
- Half Bathrooms: 2
- Upper Floor Baths: 3
- Upper - Full Baths: 3
- Main Floor Baths: 2
- Main - 1/2 Baths: 2
Bedrooms
- Total Bedrooms: 4
- Bedrooms Upper: 4
Other Rooms
- Laundry: Main Floor
Additional Information
- Security/Safety: Security System
Exterior
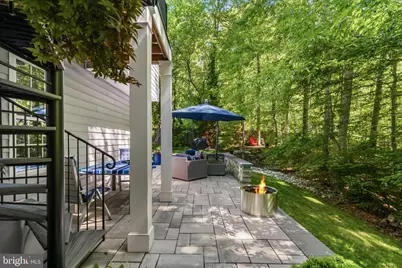
- Exterior Features: Extensive Hardscape, Exterior Lighting, Street Lights
- Porch/Patio/Deck: Balcony, Patio(s), Porch(es)
Parking
- Garage: Yes
- Garage Spaces: 2
- Total Spaces: 6
- Parking Features: Asphalt Driveway
- Parking Type: Attached Garage, Driveway
- Garage Description: Additional Storage Area, Garage Door Opener, Garage - Front Entry
Location
- County: FAIRFAX
- Subdivision: ACCOTINK BLUFF ESTATES
- Cross Streets: Mc Weadon
- Driving Directions: Use GPS
- Location Details: Suburban
School Information
- School District: Fairfax County Public Schools
Community
- Association: Yes
- Assoc. Name: ACCOTINK BLUFF ESTATES HOMEOWNERS ASSOCIATION
- Assoc. Fees Include: Trash, Common Area Maintenance
- Pets Allowed: Yes
- Pets: No Pet Restrictions
Heating & Cooling
- Central air: Yes
- Cooling Type: Central A/C
- Cooling Fuel: Electric
- Heating Type: Forced Air
- Heating Fuel: Central, Natural Gas
- Water Heater: 60+ Gallon Tank
Utilities
- Sewer: Public Sewer
- Water: Public
Structural Information
- Architectural Style: Colonial
- Structure Type: Detached
- Builder: Van Metre
- Model: The Thoreau
- Construction: Brick, Vinyl Siding
- Basement: Yes
- Basement Desc.: Walkout Level
- Foundation: Brick/Mortar
- Roof: Architectural Shingle
- Walls/Ceilings: 9'+ Ceilings, 2 Story Ceilings, Vaulted Ceilings
- Windows: Double Pane, Screens
- Doors: Double Entry, French
- Stories Description: Main, Upper 1
- Square Feet: 6,482
- Sq. Ft. Source: Estimated
- Living Area: 4,449 Sq. Ft.
- Finished Above Grnd: 4,449 Sq. Ft.
- Year Built: 2002
- Year Built Source: Assessor
- Property Condition: Very Good
Lot Features
- Property View: Trees/Woods
- Lot Size (Acres): 0.46
- Lot Size (Sq. Ft.): 19,994
- Lot Size Source: Assessor
- Zoning: 302
Financial Considerations
- Price Per Sq. Ft.: $313.55
- Association Fee: $650
- Assoc Fee Freq.: Annually
- Assessment Year: 2026
- County Tax: $13,218
- County Tax Freq: Annually
- Tax w/Assessment: $1,257,120
- Tax Amount: $13,612
- Tax Year: 2025
- Tax Total Finished Sq. Ft.: 4449
Disclosures and Reports
- Ownership: Fee Simple
- Lot Number: 31
Listed by Samson Properties, Debra Fayyad
Schools serving 7136 Ayers Meadow Ln
| Name | Grades | Distance |
|---|---|---|
Forestdale Elementary School 6530 Elder Avenue, Springfield, VA 22150 | PK-6 | 2.1 mi |
Key Middle School 6402 Franconia Road, Springfield, VA 22150 | 7-8 | 2.6 mi |
John R. Lewis High School 6540 Franconia Road, Springfield, VA 22150 | 9-12 | 2.3 mi |
Price & Sales History for 7136 Ayers Meadow Ln
Tax History for 7136 Ayers Meadow Ln
Estimate the Cost for 7136 Ayers Meadow Ln
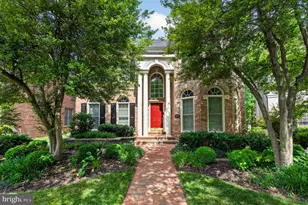
7136 Ayers Meadow Lane, Springfield, VA 22150 (MLS# VAFX2310814) is a Single Family property with 4 bedrooms, 3 full bathrooms and 2 partial bathrooms. 7136 Ayers Meadow Lane is currently listed for $1,395,000 and was received on June 24, 2026. Want to learn more about 7136 Ayers Meadow Lane? Do you have questions about finding other Single Family real estate for sale in Springfield? You can browse all Springfield real estate or contact a Coldwell Banker agent to request more information.