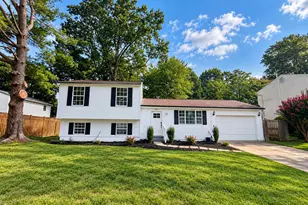
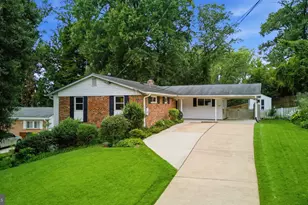
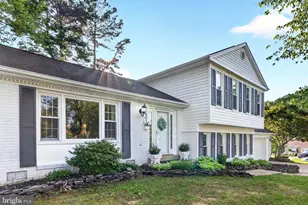
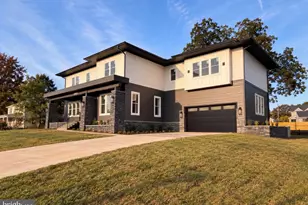
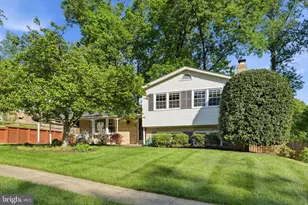
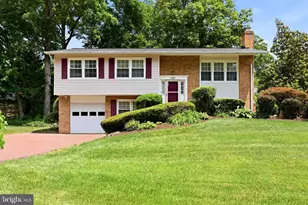
Full Property Details for 7233 Ashview Dr
General
- Sold For: $770,000
- Taxes: $8,892 (2025)
- Status: Closed
- Type: Single Family
- Source: BrightMLSMidAtlantic
- MLS ID: VAFX2322042
- Added to Site: 84 day(s) ago
Interior
- Rooms/Areas: Living Room, Dining Room, Primary Bedroom, Sitting Room, Bedroom 2, Bedroom 3, Bedroom 4, Kitchen, Den, Foyer, Laundry, Utility Room, Bathroom 2, Primary Bathroom, Half Bath
- Interior Features: Bathroom - Stall Shower, Bathroom - Tub Shower, Breakfast Area, Built-Ins, Family Room Off Kitchen, Formal/Separate Dining Room, Kitchen - Table Space, Primary Bath(s), Wood Floors, Ceiling Fan(s)
- Fireplace: Yes
- Number of Fireplaces: 1
- Fireplace(s): Screen, Brick, Wood
- Appliances: Stove, Refrigerator, Microwave, Dishwasher, Washer, Dryer
- Flooring: Hardwood, Ceramic Tile
Rooms
- Total Bathrooms: 3
- Full Bathrooms: 2
- Half Bathrooms: 1
- Upper Floor Baths: 2
- Upper - Full Baths: 2
- Lower Floor Baths: 1
- Lower - 1/2 Baths: 1
- Total Bedrooms: 4
- Bedrooms Upper: 3
- Bedrooms Lower: 1
Additional Information
- Security/Safety: Electric Alarm
Exterior
- Exterior Features: Exterior Lighting, Gutter System, Stone Retaining Walls
- Porch/Patio/Deck: Porch(es), Patio(s)
Parking
- Garage: Yes
- Garage Spaces: 1
- Total Spaces: 7
- Parking Type: Attached Garage, Driveway
- Garage Description: Garage Door Opener, Garage - Front Entry
Location
- County: FAIRFAX
- Subdivision: BRAMBLEWOOD
- Driving Directions: FAIRFAX COUNTY PKWY*EXIT SYDENSTRICKER RD*L BRIARCLIFF*R WOODVIEW*LASHVIEW TO END OF CUL-DE-SAC***
School Information
- School District: Fairfax County Public Schools
- Elementary School: Hunt Valley
- Middle School: Irving
- High School: West Springfield
Heating & Cooling
- Central air: Yes
- Cooling Type: Central A/C
- Cooling Fuel: Electric
- Heating Type: Forced Air
- Heating Fuel: Natural Gas
- Water Heater: Natural Gas
Utilities
- Sewer: Public Sewer
- Water: Public
Structural Information
- Architectural Style: Split Level
- Structure Type: Detached
- Construction: Brick, Wood Siding
- Basement: Yes
- Basement Entrance: Yes
- Basement Desc.: Daylight, Full, Outside Entrance, Walkout Level, Interior Access
- Foundation: Concrete Perimeter
- Windows: Bay/Bow
- Doors: Storm, Sliding Glass
- Stories Description: Lower 1, Main, Upper 1
- Square Feet: 2,169
- Sq. Ft. Source: Estimated
- Living Area: 2,169 Sq. Ft.
- Finished Above Grnd: 2,169 Sq. Ft.
- Year Built: 1972
- Year Built Source: Assessor
Unit Information
- Bathrooms-Lower: 1
- Bedrooms-Lower: 1
Additional Structures
- Other Structures: Storage Barn/Shed
Lot Features
- Property View: Trees/Woods, Garden/Lawn
- Lot Size (Acres): 0.21
- Lot Size (Sq. Ft.): 9,176
- Lot Size Source: Assessor
- Zoning: 131
- Lot Description: Backs to Trees
- Fencing (Description): Rear, Wood
Financial Considerations
- Price Per Sq. Ft.: $355
- Assessment Year: 2026
- City/TownTax Freq: Annually
- County Tax: $8,633
- County Tax Freq: Annually
- Tax w/Assessment: $770,830
- Tax Amount: $8,892
- Tax Year: 2025
- Terms: Standard Sale
- Tax Total Finished Sq. Ft.: 1385
Disclosures and Reports
- Ownership: Fee Simple
- Inclusions: Full HSE generator
- Section: 2
- Lot Number: 75
Listed by Redfin Corporation, Jenny Canales
Sold by USA One Realty Corporation, Khanh N Nguyen