This is a carousel with tiles that activate property listing cards. Use the previous and next buttons to navigate.
1/1
$905,000
This is a carousel with tiles that activate property listing cards. Use the previous and next buttons to navigate.
1/1
Property Description
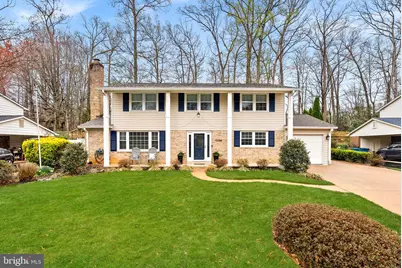
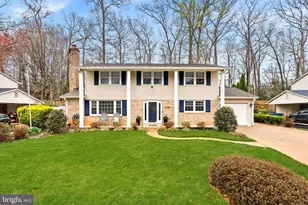
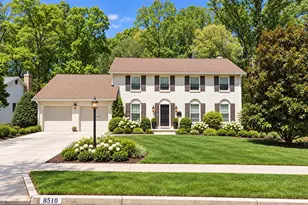
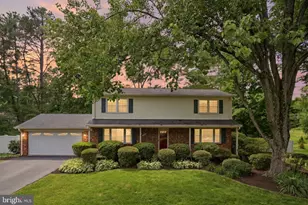
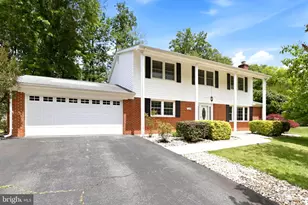
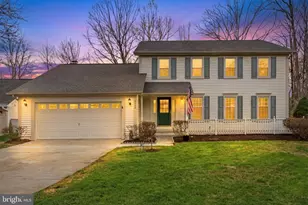
Offer Deadline: Sunday, April 5 at 9:00 AM. Welcome to 7306 Reservation Drive in Springfield! This gorgeous tri-level home with a one-car garage features a bright, open layout filled with natural sunlight and inviting living spaces throughout. Step inside to be greeted by abundant natural sunlight, an open feel, and beautiful LVP flooring throughout the main level. The spacious dining room welcomes you in and flows seamlessly into the kitchen, featuring stainless steel appliances, a breakfast bar, and a convenient secretary nook-perfect for everyday organization. Just across from the dining area is a spacious living room, perfect for relaxing or entertaining. This level also includes a generously sized laundry room for added convenience. A short set of stairs leads to a large and inviting family room, along with a half bath and access to a screened-in porch. Step outside to enjoy the expansive deck-ideal for relaxing or entertaining guests. On the upper level, retreat to the spacious primary suite complete with a walk-in closet and a beautifully appointed en-suite bathroom featuring a double vanity and walk-in shower. Also on this level are three generously sized bedrooms that share a large full bathroom. Hardwood flooring runs throughout, adding warmth and elegance. Outside, enjoy a large backyard with mature landscaping and trees, offering both privacy and a peaceful setting. Conveniently located near shopping, dining, parks, and commuter routes, this home offers the perfect blend of comfort, functionality, and location. Don't miss this opportunity!
Full Property Details
Full Property Details for 7306 Reservation Dr
General
- Sold For: $905,000
- Taxes: $8,954 (2025)
- Status: Closed
- Type: Single Family
- Source: BrightMLSMidAtlantic
- MLS ID: VAFX2297242
- Added to Site: 53 day(s) ago
Interior
- Rooms/Areas: Living Room, Dining Room, Primary Bedroom, Bedroom 2, Bedroom 3, Bedroom 4, Kitchen, Family Room
- Fireplace: Yes
- Number of Fireplaces: 1
- Appliances: Dishwasher, Disposal, Dryer, Oven/Range - Electric, Refrigerator, Oven - Wall, Washer, Built-In Microwave
Rooms
Bathrooms
- Total Bathrooms: 3
- Full Bathrooms: 2
- Half Bathrooms: 1
- Upper Floor Baths: 2
- Upper - Full Baths: 2
- Main Floor Baths: 1
- Main - 1/2 Baths: 1
Bedrooms
- Total Bedrooms: 4
- Bedrooms Upper: 4
Parking
- Garage: Yes
- Garage Spaces: 1
- Total Spaces: 1
- Parking Type: Attached Garage
- Garage Description: Garage - Front Entry
Location
- County: FAIRFAX
- Subdivision: ORANGE HUNT ESTATES WEST
- Driving Directions: I-395 S, 1B toward Springfield/VA-617 S onto VA-644 W, right onto Bland St, right onto Amherst Ave, Continue on Backlick Rd, Take ramp onto Franconia-Springfield Pkwy, left onto Fairfax County Pkwy, right onto Reservation Dr.
School Information
- School District: Fairfax County Public Schools
- Elementary School: Sangster
- Middle School: Irving
- High School: West Springfield
Heating & Cooling
- Central air: Yes
- Cooling Type: Central A/C, Heat Pump(s)
- Cooling Fuel: Electric
- Heating Type: Heat Pump(s)
- Heating Fuel: Electric
- Water Heater: Electric
Utilities
- Sewer: Public Sewer
- Water: Public
Structural Information
- Architectural Style: Colonial
- Structure Type: Detached
- Model: NEW BRIDLEWOOD
- Construction: Combination, Brick
- Foundation: Permanent
- Stories Description: Main, Upper 1
- Square Feet: 2,355
- Sq. Ft. Source: Assessor
- Living Area: 2,355 Sq. Ft.
- Finished Above Grnd: 2,355 Sq. Ft.
- Year Built: 1977
- Year Built Source: Assessor
Additional Structures
- Other Structures: Shed
Lot Features
- Lot Size (Acres): 0.25
- Lot Size (Sq. Ft.): 10,861
- Lot Size Source: Assessor
- Zoning: 121
- Lot Description: Backs to Trees
Financial Considerations
- Price Per Sq. Ft.: $371.55
- Assessment Year: 2025
- City/TownTax Freq: Annually
- County Tax: $8,694
- County Tax Freq: Annually
- Tax w/Assessment: $774,570
- Tax Amount: $8,954
- Tax Year: 2025
- Terms: Standard Sale
- Tax Total Finished Sq. Ft.: 2355
Disclosures and Reports
- Ownership: Fee Simple
- Section: 9
- Lot Number: 298
Listed by Pearson Smith Realty, LLC, Chelsea Talhame Fisher
Sold by W Realty & Services, Inc., Hualin Feng

Get Pre-Approved Today
Schools
Schools serving 7306 Reservation Dr
School District:Fairfax County Public Schools
| Name | Grades | Distance |
|---|---|---|
Sangster Elementary School 7420 Reservation Drive, Springfield, VA 22153 | K-6 | 0.1 mi |
Irving Middle School 8100 Old Keene Mill Road, Springfield, VA 22152 | 7-8 | 3 mi |
West Springfield High School 6100 Rolling Road, Springfield, VA 22152 | 9-12 | 2.6 mi |
Disclaimer:
School attendance boundaries provided by ATTOM Data Solutions and are for reference only. Contact the school directly to verify enrollment eligibility.
Price & Sales History for 7306 Reservation Dr
Date
Details
Price
Change
Source
5/04/2026
Sold
$905,000
3.43%
MLS
4/03/2026
Listed
$875,000
—
MLS
Disclaimer: Historical sales information is derived from public records provided by the county offices. Information is not guaranteed and should be independently verified.
7306 Reservation Drive, Springfield, VA 22153 (MLS# VAFX2297242) is a Single Family property that was sold at $905,000 on May 04, 2026. Want to learn more about 7306 Reservation Drive? Do you have questions about finding other Single Family real estate for sale in Springfield? You can browse all Springfield real estate or contact a Coldwell Banker agent to request more information.