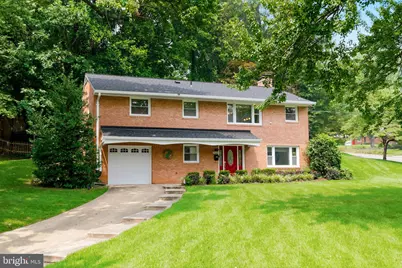
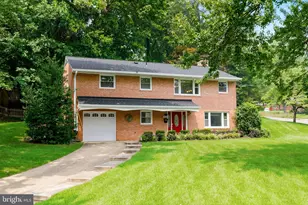
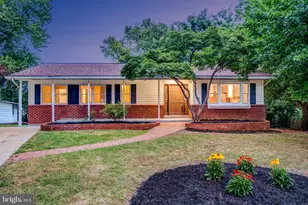
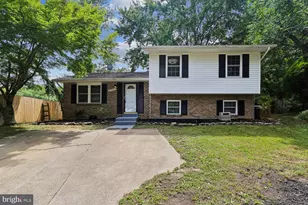
This is a carousel with tiles that activate property listing cards. Use the previous and next buttons to navigate.
1/1
$685,000
This is a carousel with tiles that activate property listing cards. Use the previous and next buttons to navigate.
1/1
Property Description
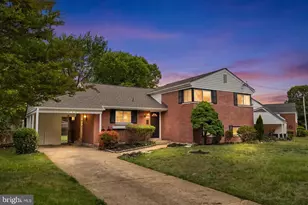
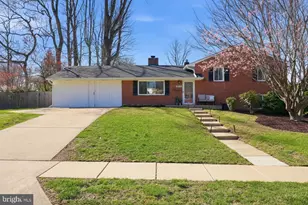

Nestled on a corner lot, this house just says, "Welcome Home!" Welcome also, to the North Springfield community! Tree lines streets. Neighbors out walking. The smell of something being grilled... And close by is Lake Accotink Park with miles of trails, bike, kayak and paddleboat rentals, miniature golf and more! The North Springfield Swim Club is less than a mile away for a quick trip to the pool on these hot summer days! Back to the house... Recently painted, it is ready for you to move in. Enter into the large recreation room which has a mantled, stone hearth gas fireplace (you know the cold weather will return!) The kitchen has been upgraded - stainless steel appliances, marble countertops and a breakfast bar that overlooks the dining area. Adjoining the dining area is the living room which also features a gas fireplace and a sliding glass door to a large deck and the backyard. The fenced, tree lining backyard provides a feeling of sanctuary for sipping that morning cuppa, reading your latest book or setting fire to some hotdogs on the grill! The remainder of the upper level has three bedroom and two full bathrooms. Back on the lower level is a flex room that can be used for a bedroom, office, workout area, whatever you wish. There is also a full bath and a sizeable laundry room. Washer and dryer convey. The roof and gutters were replaced this year and the HVAC furnace was upgraded in 2021! There is a one car garage to keep your vehicle out of the elements! Very conveniently located to major commuting routes (I-95, I-495, I-395, etc.), lots of shopping at Springfield Mall or other nearby shopping centers, featuring Traders Joes, Whole Foods, Giant Foods, and a plethora of restaurants just minutes away! C'mon! What are you waiting for?
Full Property Details
Full Property Details for 7500 Long Pine Dr
General
- Sold For: $685,000
- Taxes: $8,176 (2025)
- Status: Closed
- Type: Single Family
- Source: BrightMLSMidAtlantic
- MLS ID: VAFX2326962
- Added to Site: 47 day(s) ago
Interior
- Rooms/Areas: Living Room, Dining Room, Primary Bedroom, Bedroom 2, Bedroom 3, Bedroom 4, Kitchen, Laundry, Recreation Room, Bathroom 2, Bathroom 3, Primary Bathroom
- Interior Features: Bathroom - Tub Shower, Bathroom - Walk-In Shower, Carpet, Crown Moldings, Dining Area, Entry Level Bedroom, Primary Bath(s), Recessed Lighting, Upgraded Countertops, Wood Floors
- Fireplace: Yes
- Number of Fireplaces: 2
- Fireplace(s): Gas/Propane, Screen
- Appliances: Built-In Microwave, Dryer, Washer, Dishwasher, Disposal, Refrigerator, Stove
Rooms
Bathrooms
- Total Bathrooms: 3
- Full Bathrooms: 3
- Upper Floor Baths: 2
- Upper - Full Baths: 2
- Main Floor Baths: 1
- Main - Full Baths: 1
Bedrooms
- Total Bedrooms: 4
- Bedrooms Upper: 3
- Bedrooms Main & Up: 1
Other Rooms
- Laundry: Main Floor
Exterior
- Exterior Features: Sidewalks, Street Lights
- Porch/Patio/Deck: Deck(s)
Parking
- Garage: Yes
- Garage Spaces: 1
- Total Spaces: 1
- Parking Type: Attached Garage, Driveway
- Garage Description: Garage - Front Entry, Garage Door Opener, Inside Access
Location
- County: FAIRFAX
- Subdivision: NORTH SPRINGFIELD
- Driving Directions: GPS is best
School Information
- School District: Fairfax County Public Schools
- High School: Annandale
Heating & Cooling
- Central air: Yes
- Cooling Type: Central A/C
- Cooling Fuel: Electric
- Heating Type: Forced Air
- Heating Fuel: Natural Gas
- Water Heater: Natural Gas
Utilities
- Sewer: Public Sewer
- Water: Public
Structural Information
- Architectural Style: Bi-level
- Structure Type: Detached
- Construction: Other
- Foundation: Other
- Stories Description: Main, Upper 1
- Square Feet: 2,134
- Sq. Ft. Source: Estimated
- Living Area: 2,134 Sq. Ft.
- Finished Above Grnd: 1,260 Sq. Ft.
- Finished Below Grnd: 874 Sq. Ft.
- Year Built: 1962
- Year Built Source: Estimated
Additional Structures
- Other Structures: Shed
Lot Features
- Property View: Trees/Woods
- Lot Size (Acres): 0.4
- Lot Size (Sq. Ft.): 17,630
- Lot Size Source: Estimated
- Zoning: 130
- Fencing (Description): Rear, Wood
Financial Considerations
- Price Per Sq. Ft.: $555.48
- Assessment Year: 2026
- County Tax: $7,939
- County Tax Freq: Annually
- Tax w/Assessment: $727,270
- Tax Amount: $8,176
- Tax Year: 2025
- Terms: Standard Sale
Disclosures and Reports
- Ownership: Fee Simple
- Section: 23A
- Lot Number: 1
Listed by Weichert, REALTORS, Laurie A Newberry
Sold by Pearson Smith Realty, LLC, Binh T Do

Get Pre-Approved Today
Schools
Schools serving 7500 Long Pine Dr
School District:Fairfax County Public Schools
| Name | Grades | Distance |
|---|---|---|
North Springfield Elementary School 7602 Heming Court, Springfield, VA 22151 | PK-5 | 0.5 mi |
Holmes Middle School 6525 Montrose Street, Alexandria, VA 22312 | 6-8 | 2.5 mi |
Annandale High School 4700 Medford Drive, Annandale, VA 22003 | 9-12 | 1.9 mi |
Disclaimer:
School attendance boundaries provided by ATTOM Data Solutions and are for reference only. Contact the school directly to verify enrollment eligibility.
Price & Sales History for 7500 Long Pine Dr
Date
Details
Price
Change
Source
8/28/2026
Sold
$685,000
-2.13%
MLS
7/21/2026
Listed
$699,900
—
MLS
Disclaimer: Historical sales information is derived from public records provided by the county offices. Information is not guaranteed and should be independently verified.
7500 Long Pine Drive, Springfield, VA 22151 (MLS# VAFX2326962) is a Single Family property that was sold at $685,000 on August 28, 2026. Want to learn more about 7500 Long Pine Drive? Do you have questions about finding other Single Family real estate for sale in Springfield? You can browse all Springfield real estate or contact a Coldwell Banker agent to request more information.