This is a carousel with tiles that activate property listing cards. Use the previous and next buttons to navigate.
1/1
$750,000
This is a carousel with tiles that activate property listing cards. Use the previous and next buttons to navigate.
1/1
Property Description
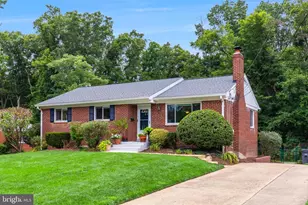
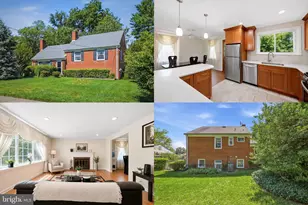
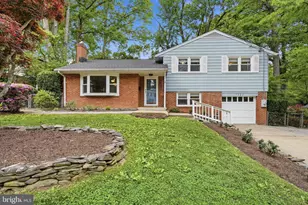
Welcome to 7504 Nancemond Street, a spacious all-brick home tucked away on a quiet cul-de-sac. Backing directly to Brookfield Park with easy access to Lake Accotink Park, this home offers the perfect blend of privacy, outdoor recreation, and everyday convenience. Offering a flexible floor plan, generous living spaces, and endless potential to make it your own, this home combines timeless brick construction with a functional layout in one of Northern Virginia's most desirable locations. Step inside to an open-concept main level where the foyer, living room, dining area, and kitchen flow seamlessly together, creating an inviting space for both everyday living and effortless entertaining. Rich hardwood floors span the main level, while a cozy gas fireplace serves as a warm focal point in the living room. The spacious kitchen features abundant cabinetry, generous counter space, and an easy connection to the main living areas, making it ideal for gatherings large and small. The fully finished lower level offers nearly the same footprint as the main level and includes its own private entrance. This expansive space features a large recreation or family room, a generously sized bedroom, a full bath, a laundry area, abundant storage, and exceptional flexibility for guests, extended stays, a home office, hobbies, or multi-generational living. Outdoor living is equally impressive. The expansive screened porch overlooks a private backyard where mature trees, colorful gardens, and a lush, professionally maintained lawn create a peaceful outdoor retreat. Garden enthusiasts will appreciate the custom wooden planter beds, providing ample space for vegetables, herbs, flowers, or seasonal plantings. One of the home's greatest advantages is its exceptional location. Shopping, dining, parks, and the Springfield Commuter Garage are all just minutes away. Springfield Town Center, Home Depot, and an extensive selection of grocery stores, restaurants, bakeries, coffee shops, and everyday conveniences are all within a 10-minute drive. Just one mile away, you'll find Whole Foods Market and a vibrant outdoor shopping center featuring popular restaurants, cafés, Best Buns, Mike's American Grill, and a variety of additional retail options, making everyday errands and dining exceptionally convenient. Metrobus stops are only a few blocks away, while quick access to I-495, I-95, Fairfax County Parkway, and the Franconia-Springfield Metro Station makes commuting throughout Northern Virginia and into Washington, D.C., remarkably easy. Whether you're looking for a home to enjoy immediately or one where you can add your own personal style over time, this property offers generous living space, a versatile layout, a beautiful backyard setting, and exceptional long-term value in one of Springfield's most sought-after neighborhoods.
Full Property Details
Full Property Details for 7504 Nancemond St
General
- Sold For: $750,000
- Taxes: $7,798 (2025)
- Status: Closed
- Type: Single Family
- Source: BrightMLSMidAtlantic
- MLS ID: VAFX2323908
- Added to Site: 47 day(s) ago
Interior
- Rooms/Areas: Living Room, Dining Room, Primary Bedroom, Bedroom 2, Bedroom 3, Bedroom 4, Kitchen, Game Room, Laundry, Storage Room, Utility Room, Bedroom 6
- Fireplace: Yes
- Number of Fireplaces: 1
- Fireplace(s): Screen, Other
- Appliances: Built-In Microwave, Washer, Dryer, Dishwasher, Disposal, Refrigerator, Icemaker, Stove
- Flooring: Engineered Wood, Hardwood, Partially Carpeted
Rooms
Bathrooms
- Total Bathrooms: 2
- Full Bathrooms: 2
- Main Floor Baths: 1
- Main - Full Baths: 1
- Lower Floor Baths: 1
- Lower - Full Baths: 1
Bedrooms
- Total Bedrooms: 4
- Bedrooms Lower: 1
- Bedrooms Main & Up: 3
Other Rooms
- Laundry: Basement
Exterior
- Exterior Features: Extensive Hardscape, Water Fountains
- Porch/Patio/Deck: Porch(es), Screened
Parking
- Total Spaces: 5
- Parking Features: Asphalt Driveway, Electric Vehicle Charging Station(s)
- Parking Type: Off Street, Driveway
Location
- County: FAIRFAX
- Subdivision: SPRINGFIELD
- Driving Directions: From Hanover Ave, head west on Bath St, then turn right onto Charlotte St. Continue to Essex Ave and turn left, then take the next right onto Dickinson St. Turn left onto Nansemond St, and the pinned location will be on your left.
School Information
- School District: Fairfax County Public Schools
- Elementary School: Crestwood
- Middle School: Key
- High School: John R. Lewis
Community
- Pets Allowed: Yes
- Pets: No Pet Restrictions
Heating & Cooling
- Central air: Yes
- Cooling Type: Central A/C
- Cooling Fuel: Electric
- Heating Type: Forced Air
- Heating Fuel: Natural Gas
- Water Heater: Natural Gas
Utilities
- Sewer: Public Sewer
- Water: Public
Structural Information
- Architectural Style: Ranch/Rambler
- Structure Type: Detached
- Model: GORGEOUS RAMBLER
- Construction: Brick
- Basement: Yes
- Basement Desc.: Fully Finished
- Foundation: Slab
- Roof: Shingle
- Walls/Ceilings: Dry Wall
- Stories/Levels: 2
- Stories Description: Lower 1, Lower 2, Main, Upper 1, Upper 2
- Square Feet: 2,320
- Sq. Ft. Source: Estimated
- Living Area: 2,320 Sq. Ft.
- Finished Above Grnd: 1,220 Sq. Ft.
- Finished Below Grnd: 1,100 Sq. Ft.
- Year Built: 1955
- Year Built Source: Assessor
- Property Condition: Excellent
Unit Information
Unit 1
- Bathrooms-Lower: 1
- Bedrooms-Lower: 1
Additional Structures
- Other Structures: Shed
Lot Features
- Property View: Creek/Stream, Trees/Woods, Park/Greenbelt
- Lot Size (Acres): 0.26
- Lot Size (Sq. Ft.): 11,496
- Lot Size Source: Assessor
- Zoning: 130
- Lot Description: Backs to Trees, Backs - Parkland, Landscaping, Private
- Fencing (Description): Rear
Water Features
- Water View: Yes
Financial Considerations
- Price Per Sq. Ft.: $572.95
- Assessment Year: 2026
- City/TownTax Freq: Annually
- County Tax: $7,572
- County Tax Freq: Annually
- Tax w/Assessment: $676,010
- Tax Amount: $7,798
- Tax Year: 2025
- Terms: Standard Sale
- Tax Total Finished Sq. Ft.: 1220
Disclosures and Reports
- Ownership: Fee Simple
- Inclusions: Built-in Microwave, Ceiling Fan, Clothes Dryer, Clothes Washer, Dishwasher, Disposal, Refrigerator w/ ice maker, Storage Shed, Stove, Window Treatments
- Section: 16
- Lot Number: 11
Listed by Century 21 Redwood Realty, Greg W Hudgins
Sold by Samson Properties, Catherine Marie Wojtowicz

Get Pre-Approved Today
Schools
Schools serving 7504 Nancemond St
School District:Fairfax County Public Schools
| Name | Grades | Distance |
|---|---|---|
Crestwood Elementary School, Springfield, VA 6010 Hanover Avenue, Springfield, VA 22150 | PK-6 | 0.4 mi |
Key Middle School 6402 Franconia Road, Springfield, VA 22150 | 7-8 | 2.3 mi |
John R. Lewis High School 6540 Franconia Road, Springfield, VA 22150 | 9-12 | 1.8 mi |
Disclaimer:
School attendance boundaries provided by ATTOM Data Solutions and are for reference only. Contact the school directly to verify enrollment eligibility.
Price & Sales History for 7504 Nancemond St
Date
Details
Price
Change
Source
7/31/2026
Sold
$750,000
7.3%
MLS
7/09/2026
Listed
$699,000
—
MLS
Disclaimer: Historical sales information is derived from public records provided by the county offices. Information is not guaranteed and should be independently verified.
7504 Nancemond Street, Springfield, VA 22150 (MLS# VAFX2323908) is a Single Family property that was sold at $750,000 on July 31, 2026. Want to learn more about 7504 Nancemond Street? Do you have questions about finding other Single Family real estate for sale in Springfield? You can browse all Springfield real estate or contact a Coldwell Banker agent to request more information.