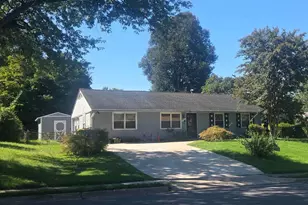
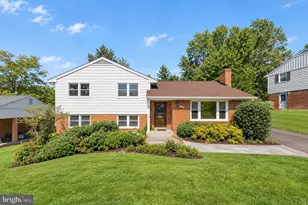
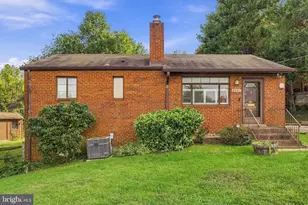
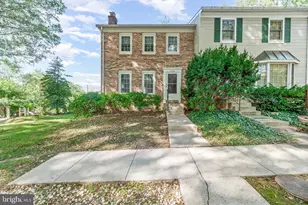
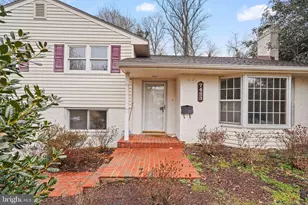
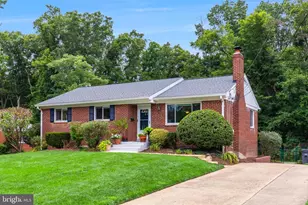
This is a carousel with tiles that activate property listing cards. Use the previous and next buttons to navigate.
1/1
$680,000
This is a carousel with tiles that activate property listing cards. Use the previous and next buttons to navigate.
1/1
Property Description
Beautifully maintained split-level home ideally situated on a quiet cul-de-sac in the heart of Springfield. This charming property offers 4 bedrooms and 2 full bathrooms, featuring a versatile layout with comfortable living spaces across multiple levels. The main level welcomes you with a bright and inviting living area filled with natural light and centered around a cozy fireplace-perfect for relaxing or entertaining. The adjoining kitchen and dining area provide a functional flow for everyday living and open directly to a large covered porch-an ideal extension of the living space for outdoor dining, entertaining, or enjoying the peaceful surroundings year-round. The lower level provides a second living area perfect for family entertainment, along with a fourth bedroom that can also serve as a private home office or flexible workspace. The split-level design creates a natural separation of space, with bedrooms thoughtfully positioned for privacy and convenience. Major system updates add significant value and peace of mind, including a roof replacement in 2015 and an HVAC system replaced in 2019, enhancing overall efficiency and long-term reliability. Situated on an expansive .38-acre lot, the outdoor space is a true highlight-offering ample room for entertaining, gardening, or future possibilities. The cul-de-sac setting provides reduced traffic and added privacy, while mature landscaping enhances the home's tranquil surroundings. Conveniently located near major commuter routes, shopping, and dining, this home blends suburban tranquility with everyday accessibility. A fantastic opportunity to own a well-located home with solid updates in a desirable Northern Virginia community.
Full Property Details
Full Property Details for 7505 Nottoway Pl
General
- Sold For: $680,000
- Taxes: $7,164 (2025)
- Status: Closed
- Type: Single Family
- Source: BrightMLSMidAtlantic
- MLS ID: VAFX2306296
- Added to Site: 74 day(s) ago
Interior
- Interior Features: Bathroom - Stall Shower, Bathroom - Tub Shower, Dining Area, Floor Plan - Open, Wood Floors
- Fireplace: Yes
- Number of Fireplaces: 1
- Fireplace(s): Brick
- Appliances: Dryer, Oven/Range - Gas, Range Hood, Refrigerator, Washer, Dishwasher
- Flooring: Wood, Ceramic Tile
Rooms
Bathrooms
- Total Bathrooms: 2
- Full Bathrooms: 2
- Upper Floor Baths: 1
- Upper - Full Baths: 1
- Lower Floor Baths: 1
- Lower - Full Baths: 1
Bedrooms
- Total Bedrooms: 4
- Bedrooms Upper: 3
- Bedrooms Lower: 1
Other Rooms
- Laundry: Has Laundry
Exterior
- Porch/Patio/Deck: Enclosed, Porch(es)
Parking
- Parking Type: Driveway
Location
- County: FAIRFAX
- Subdivision: SPRINGFIELD
- Driving Directions: From the Beltway: Take Old Keene Mill Rd. Right on Hanover Ave. Left on Dickenson St. Left on Essex Ave. Left on Nottoway Pl. Home on Right in cul-de-sac.
School Information
- School District: Fairfax County Public Schools
- Elementary School: Crestwood
- Middle School: Key
- High School: John R. Lewis
Heating & Cooling
- Central air: Yes
- Cooling Type: Central A/C
- Cooling Fuel: Electric
- Heating Type: Forced Air
- Heating Fuel: Natural Gas
- Water Heater: Natural Gas
Utilities
- Sewer: Public Sewer
- Water: Public
Structural Information
- Architectural Style: Split Level
- Structure Type: Detached
- Construction: Other
- Basement: Yes
- Basement Desc.: Daylight, Partial, Partially Finished, Walkout Level
- Foundation: Slab
- Stories Description: Lower 1, Upper 1
- Square Feet: 1,916
- Sq. Ft. Source: Estimated
- Living Area: 1,916 Sq. Ft.
- Finished Above Grnd: 1,130 Sq. Ft.
- Finished Below Grnd: 786 Sq. Ft.
- Year Built: 1955
- Year Built Source: Assessor
Unit Information
Unit 1
- Bathrooms-Lower: 1
- Bedrooms-Lower: 1
Lot Features
- Lot Size (Acres): 0.38
- Lot Size (Sq. Ft.): 16,541
- Lot Size Source: Assessor
- Zoning: 130
Financial Considerations
- Price Per Sq. Ft.: $601.77
- Assessment Year: 2026
- County Tax: $6,957
- County Tax Freq: Annually
- Tax w/Assessment: $633,310
- Tax Amount: $7,164
- Tax Year: 2025
- Terms: Standard Sale
Disclosures and Reports
- Ownership: Fee Simple
- Section: 17
- Lot Number: 23
Listed by Piedmont Fine Properties, Chip M Miller
Sold by USA One Realty Corporation, Muhammad S Arain

Get Pre-Approved Today
Schools
Schools serving 7505 Nottoway Pl
School District:Fairfax County Public Schools
| Name | Grades | Distance |
|---|---|---|
Crestwood Elementary School, Springfield, VA 6010 Hanover Avenue, Springfield, VA 22150 | PK-6 | 0.5 mi |
Key Middle School 6402 Franconia Road, Springfield, VA 22150 | 7-8 | 2.2 mi |
John R. Lewis High School 6540 Franconia Road, Springfield, VA 22150 | 9-12 | 1.7 mi |
Disclaimer:
School attendance boundaries provided by ATTOM Data Solutions and are for reference only. Contact the school directly to verify enrollment eligibility.
Price & Sales History for 7505 Nottoway Pl
Date
Details
Price
Change
Source
6/18/2026
Sold
$680,000
—
MLS
5/21/2026
Price Increased
$680,000
2.41%
MLS
5/19/2026
Price Reduced
$664,000
-2.28%
MLS
4/25/2026
Listed
$679,500
—
MLS
Disclaimer: Historical sales information is derived from public records provided by the county offices. Information is not guaranteed and should be independently verified.
7505 Nottoway Place, Springfield, VA 22150 (MLS# VAFX2306296) is a Single Family property that was sold at $680,000 on June 18, 2026. Want to learn more about 7505 Nottoway Place? Do you have questions about finding other Single Family real estate for sale in Springfield? You can browse all Springfield real estate or contact a Coldwell Banker agent to request more information.