This is a carousel with tiles that activate property listing cards. Use the previous and next buttons to navigate.
1/26
$3,250
This is a carousel with tiles that activate property listing cards. Use the previous and next buttons to navigate.
1/26
Property Description
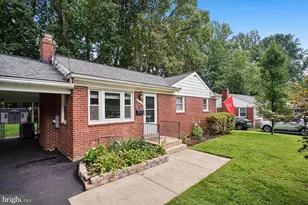
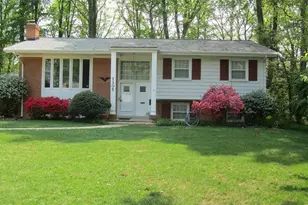
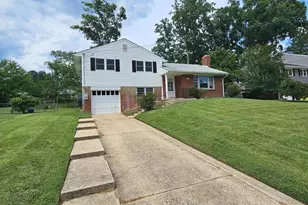
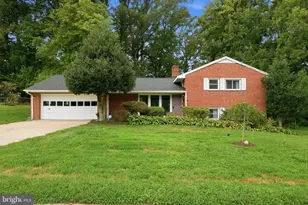
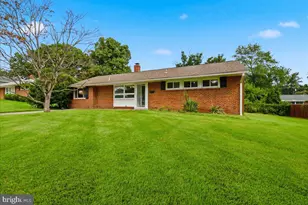
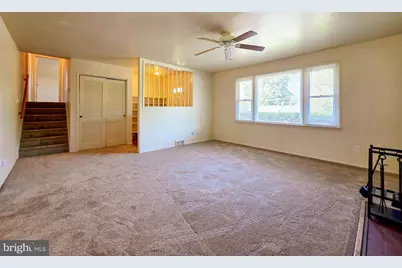
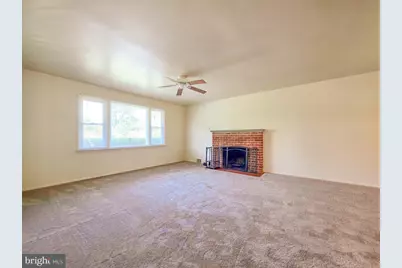
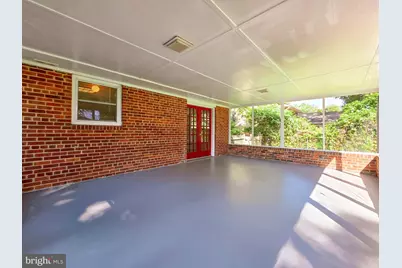
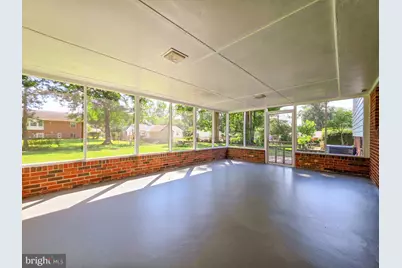
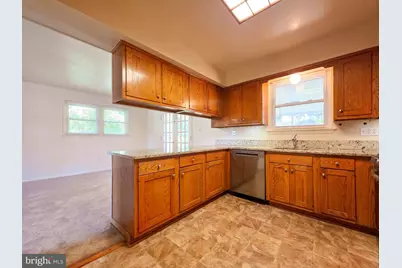
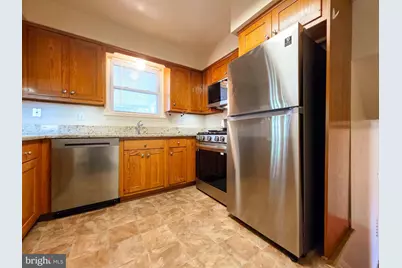
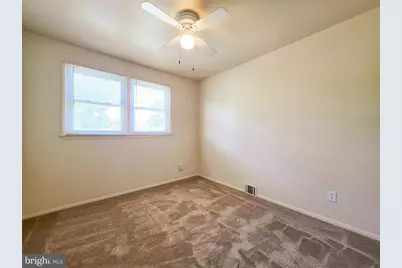
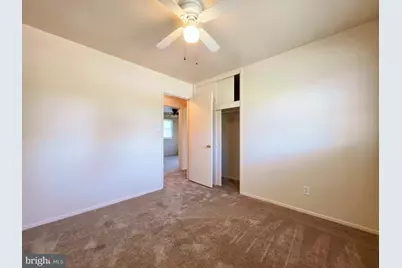
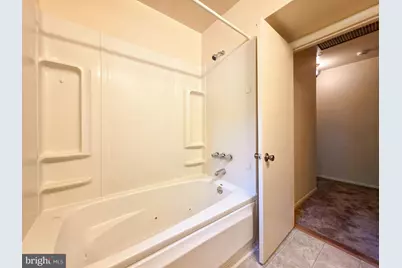
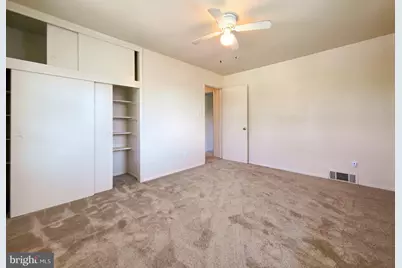
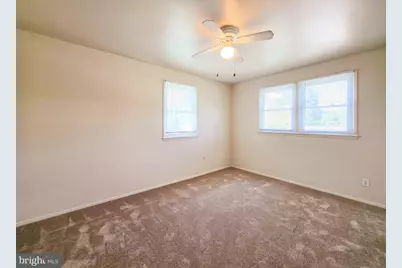
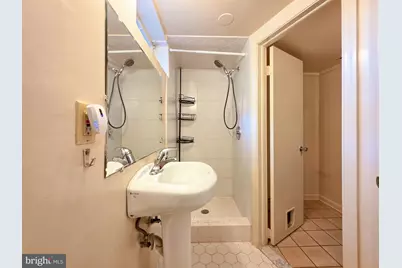
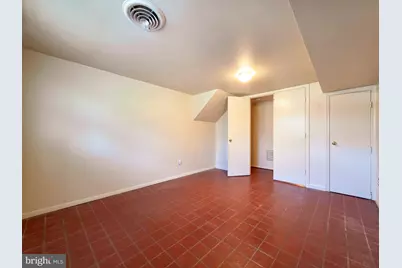
Set in a park-like environment, this updated four-bedroom, two-bathroom home offers a bright, open-concept layout with fresh paint and brand-new carpet across the upper levels. The entryway introduces a comfortable foyer with a built-in bookcase, leading to an inviting living and dining space anchored by a wood-burning fireplace. With a lower level that rests entirely above grade, the home maximizes natural light and provides highly functional living space from top to bottom. The main living area flows seamlessly into an updated kitchen equipped with colonial white granite countertops, a suite of stainless-steel appliances, a five-burner gas stove, a refrigerator with an ice maker, and a dishwasher. The kitchen sink looks out directly toward the screened in patio and the expansive backyard, keeping the space visually connected to the outdoors. Upstairs, three bedrooms feature ceiling fans and ample closet space, including a corner primary room illuminated by three large windows. The top level also includes a fully updated bathroom complete with a jetted tub and a new vanity. On the lower level, a brightly lit fourth bedroom is finished with brick-toned tile flooring, accompanied by a second full bathroom with a shower stall and a dedicated utility room housing the gas furnace, water heater, and central air systems. Outdoor living is a primary focus of this property. The dining area walks out to a large screened-in patio, offering a comfortable space to relax while overlooking the shaded backyard and included picnic area. A secondary outdoor patio provides direct access to the lower level. The exterior features a well-maintained front lawn and an extra-deep, full-length attached garage that easily accommodates a large vehicle, washer and dryer units, and extensive storage. A long driveway provides parking for two additional cars, supplemented by ample street parking. Located in the established North Springfield community, the home offers exceptional access to major commuter routes and local conveniences. The property is just minutes from I-495, I-395, and the Braddock Road corridor, providing straightforward routes to the Pentagon, Fort Belvoir, and Washington, D.C. The nearby Franconia-Springfield Metro and VRE station further simplifies regional transit. For outdoor recreation, Lake Accotink Park features miles of scenic trails and waterfront activities just a short distance away, while everyday shopping, dining, and entertainment are readily available at the nearby Springfield Town Center. Combining thoughtful interior updates with exceptional outdoor entertaining space and a highly commuter-friendly location, this North Springfield property presents a highly functional and comfortable lifestyle. We are looking for a 2 year term. Please note 1 dog allowed, 35 lbs. max. No aggressive breeds. Picnic table "as-is"
Full Property Details
Full Property Details for 7511 Elgar St
General
- Rent: $3,250
- Status: Under Contract
- Type: Single Family
- Source: BrightMLSMidAtlantic
- MLS ID: VAFX2338410
- Updated: 10/14/2026
- Added to Site: 45 day(s) ago
Rental Information
- Max. Lease (Mths): 24
- Min. Lease (Mths): 24
Interior
- Interior Features: Bathroom - Tub Shower, Built-Ins, Ceiling Fan(s), Dining Area, Upgraded Countertops, Window Treatments, Floor Plan - Traditional
- Fireplace: Yes
- Number of Fireplaces: 1
- Appliances: Built-In Microwave, Dishwasher, Disposal, Washer, Dryer, Refrigerator, Oven/Range - Gas
Rooms
Bathrooms
- Total Bathrooms: 2
- Full Bathrooms: 2
- Upper Floor Baths: 1
- Upper - Full Baths: 1
- Lower Floor Baths: 1
- Lower - Full Baths: 1
Bedrooms
- Total Bedrooms: 4
- Bedrooms Upper: 3
- Bedrooms Lower: 1
Other Rooms
- Laundry: Washer In Unit, Dryer In Unit
Additional Information
- Shared Pool: Yes
- Pool: Yes
Exterior
- Porch/Patio/Deck: Patio(s)
Parking
- Garage: Yes
- Garage Spaces: 1
- Total Spaces: 1
- Parking Type: Attached Garage, Driveway
- Garage Description: Garage - Front Entry, Garage Door Opener
Location
- County: FAIRFAX
- Subdivision: NORTH SPRINGFIELD
- Driving Directions: FROM I-495 - BRADDOCK RD EAST R ON HEMING R ON ELGAR HOUSE ON LEFT SADE 7511 FROM BACKLICK RD TAKE LEESVILLE BLVD R ON HEMING LEFT ON ELGAR HOUSE ON LEFT 7511
School Information
- School District: Fairfax County Public Schools
- Elementary School: North Springfield
- Middle School: Holmes
- High School: Annandale
Community
- Association: Yes
- Pets Allowed: Yes
- Pets: Breed Restrictions, Dogs OK, Number Limit, Pet Addend
Heating & Cooling
- Central air: Yes
- Cooling Type: Ceiling Fan(s), Central A/C
- Cooling Fuel: Electric
- Heating Type: Forced Air
- Heating Fuel: Natural Gas
- Water Heater: Natural Gas
Utilities
- Sewer: Public Sewer
- Water: Public
Structural Information
- Architectural Style: Split Level
- Structure Type: Detached
- Construction: Aluminum Siding
- Basement: Yes
- Basement Desc.: Fully Finished
- Foundation: Concrete Perimeter
- Windows: Double Pane
- Doors: French
- Stories Description: Lower 1, Main, Upper 1
- Square Feet: 1,640
- Sq. Ft. Source: Estimated
- Living Area: 1,640 Sq. Ft.
- Finished Above Grnd: 1,328 Sq. Ft.
- Finished Below Grnd: 312 Sq. Ft.
- Year Built: 1958
- Year Built Source: Assessor
Unit Information
Unit 1
- Bathrooms-Lower: 1
- Bedrooms-Lower: 1
Lot Features
- Lot Size (Acres): 0.25
- Lot Size (Sq. Ft.): 10,998
- Lot Size Source: Assessor
- Zoning: 130
Financial Considerations
- Price Per Sq. Ft.: $2.45
- Application Fee: $50
- Security Deposit: $3,250
- Pet Deposit: $1,000
- Tenant Pays: Utilities - All, Fireplace/Flue Cleaning, Frozen Waterpipe Damage, Gutter Cleaning, Insurance, Internet, Lawn/Tree/Shrub Care, Light Bulbs/Filters/Fuses/Alarm Care, Snow Removal, Trash Removal, Windows/Screens
- Tax Total Finished Sq. Ft.: 1328
Disclosures and Reports
- Ownership: Other
Listed by Samson Properties, Pinyo Bhulipongsanon
Schools
Schools serving 7511 Elgar St
School District:Fairfax County Public Schools
| Name | Grades | Distance |
|---|---|---|
North Springfield Elementary School 7602 Heming Court, Springfield, VA 22151 | PK-5 | 0.3 mi |
Holmes Middle School 6525 Montrose Street, Alexandria, VA 22312 | 6-8 | 2.4 mi |
Annandale High School 4700 Medford Drive, Annandale, VA 22003 | 9-12 | 1.1 mi |
Disclaimer:
School attendance boundaries provided by ATTOM Data Solutions and are for reference only. Contact the school directly to verify enrollment eligibility.
Price History for 7511 Elgar St
Date
Details
Price
Change
Source
9/01/2026
Listed
$3,250
—
MLS
Disclaimer: Historical sales information is derived from public records provided by the county offices. Information is not guaranteed and should be independently verified.

7511 Elgar Street, Springfield, VA 22151 (MLS# VAFX2338410) is a Single Family property with 4 bedrooms and 2 full bathrooms. 7511 Elgar Street is currently listed for rent at $3,250 and was received on September 01, 2026. Want to learn more about 7511 Elgar Street? Do you have questions about finding other real estate for sale or rent in Springfield? You can browse all Springfield rentals or contact a Coldwell Banker agent to request more information.