This is a carousel with tiles that activate property listing cards. Use the previous and next buttons to navigate.
1/1
$710,000
This is a carousel with tiles that activate property listing cards. Use the previous and next buttons to navigate.
1/1
Property Description
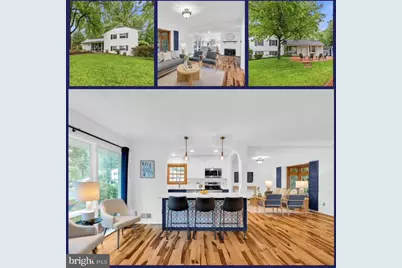
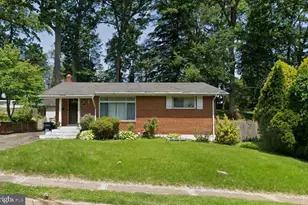
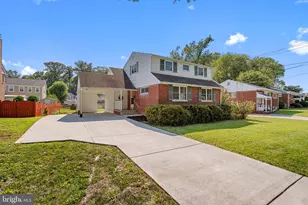
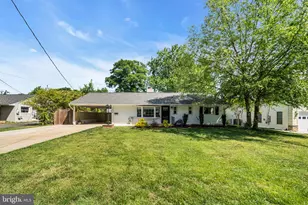
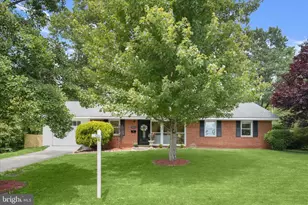
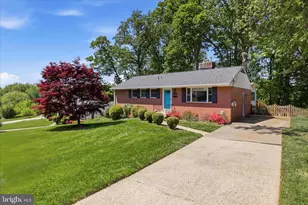
Charming brick single-family home filled with character and timeless appeal, thoughtfully updated and move-in ready. Major updates include electrical panel replaced in (2025), roof replaced in (2023), furnace replaced in (2018), hot water heater replaced in (2015), and windows updated around (2010). Renovated kitchen with a striking arched opening over the quartz breakfast bar, stainless steel appliances, recessed lighting, and hardwood floors throughout. Main level features a living room with bay window and a family room with cozy gas fireplace and dramatic floor-to-ceiling windows overlooking the backyard with tree views. Finished walkout lower level includes a recreation room, full laundry room, and renovated full bathroom with frameless glass shower. Upstairs features three bedrooms, renovated bathrooms with frameless glass showers, updated vanities, mirrors, lighting, and fixtures, plus a soundproof wall in the primary bedroom. Fresh paint throughout, painted shutters and railings, updated landscaping, power-washed brick and patio, updated shed, and a freshly painted black front door. Private rear yard backs to trees and offers a flat grassy space, brick patio, mature landscaping, storage shed, and driveway parking for 3 cars. Conveniently located near parks, shopping, dining, commuter routes, multiple preschool options, and North Springfield Park & Playground just 0.1 miles away.
Full Property Details
Full Property Details for 7517 Axton St
General
- Sold For: $710,000
- Taxes: $7,128 (2025)
- Status: Closed
- Type: Single Family
- Source: BrightMLSMidAtlantic
- MLS ID: VAFX2310846
- Added to Site: 43 day(s) ago
Interior
- Interior Features: Wood Floors, Recessed Lighting, Walk-in Closet(s), Window Treatments, Bathroom - Tub Shower, Floor Plan - Open, Kitchen - Gourmet, Upgraded Countertops, Breakfast Area
- Fireplace: Yes
- Number of Fireplaces: 1
- Fireplace(s): Gas/Propane, Screen
- Appliances: Stainless Steel Appliances, Built-In Microwave, Refrigerator, Icemaker, Dishwasher, Cooktop, Stove, Dryer, Washer, Disposal, Humidifier
- Flooring: Wood
Rooms
Bathrooms
- Total Bathrooms: 2
- Full Bathrooms: 2
- Upper Floor Baths: 1
- Upper - Full Baths: 1
- Lower Floor Baths: 1
- Lower - Full Baths: 1
Bedrooms
- Total Bedrooms: 4
- Bedrooms Upper: 3
- Bedrooms Lower: 1
Other Rooms
- Laundry: Lower Floor
Exterior
- Exterior Features: Extensive Hardscape, Secure Storage
- Porch/Patio/Deck: Patio(s)
Parking
- Total Spaces: 3
- Parking Features: Asphalt Driveway
- Parking Type: Driveway, On Street
Location
- County: FAIRFAX
- Subdivision: NORTH SPRINGFIELD
- Driving Directions: Use GPS 495: Braddock Rd. East - Right Heming - Right Axton to 7517
School Information
- School District: Fairfax County Public Schools
- Elementary School: North Springfield
- Middle School: Holmes
- High School: Annandale
Heating & Cooling
- Central air: Yes
- Cooling Type: Central A/C
- Cooling Fuel: Electric
- Heating Type: Forced Air
- Heating Fuel: Natural Gas
- Water Heater: Natural Gas
Utilities
- Sewer: Public Sewer
- Water: Public
Structural Information
- Architectural Style: Split Level
- Structure Type: Detached
- Construction: Brick
- Basement: Yes
- Basement Entrance: Yes
- Basement Desc.: Fully Finished, Outside Entrance
- Foundation: Concrete Perimeter
- Windows: Bay/Bow
- Stories Description: Lower 1, Upper 1
- Square Feet: 1,572
- Sq. Ft. Source: Estimated
- Living Area: 1,572 Sq. Ft.
- Finished Above Grnd: 1,264 Sq. Ft.
- Finished Below Grnd: 308 Sq. Ft.
- Year Built: 1957
- Year Built Source: Assessor
- Property Condition: Excellent
Unit Information
Unit 1
- Bathrooms-Lower: 1
- Bedrooms-Lower: 1
Additional Structures
- Other Structures: Shed
Lot Features
- Property View: Trees/Woods
- Lot Size (Acres): 0.3
- Lot Size (Sq. Ft.): 12,923
- Lot Size Source: Assessor
- Zoning: 130
- Lot Description: Backs to Trees, Landscaping
Financial Considerations
- Price Per Sq. Ft.: $514.16
- Assessment Year: 2026
- County Tax: $6,922
- County Tax Freq: Annually
- Tax w/Assessment: $646,690
- Tax Amount: $7,128
- Tax Year: 2025
- Terms: Standard Sale
- Tax Total Finished Sq. Ft.: 1264
Disclosures and Reports
- Ownership: Fee Simple
- Section: 18
- Lot Number: 10
Listed by KW Metro Center, Jennifer Christoff
Sold by Lydia Real Estate, LLC, Shahin Sean Sharifi

Get Pre-Approved Today
Schools
Schools serving 7517 Axton St
School District:Fairfax County Public Schools
| Name | Grades | Distance |
|---|---|---|
North Springfield Elementary School 7602 Heming Court, Springfield, VA 22151 | PK-5 | 0.1 mi |
Holmes Middle School 6525 Montrose Street, Alexandria, VA 22312 | 6-8 | 2.5 mi |
Annandale High School 4700 Medford Drive, Annandale, VA 22003 | 9-12 | 1.3 mi |
Disclaimer:
School attendance boundaries provided by ATTOM Data Solutions and are for reference only. Contact the school directly to verify enrollment eligibility.
Price & Sales History for 7517 Axton St
Date
Details
Price
Change
Source
6/18/2026
Sold
$710,000
9.25%
MLS
5/28/2026
Listed
$649,900
—
MLS
Disclaimer: Historical sales information is derived from public records provided by the county offices. Information is not guaranteed and should be independently verified.
7517 Axton Street, Springfield, VA 22151 (MLS# VAFX2310846) is a Single Family property that was sold at $710,000 on June 18, 2026. Want to learn more about 7517 Axton Street? Do you have questions about finding other Single Family real estate for sale in Springfield? You can browse all Springfield real estate or contact a Coldwell Banker agent to request more information.