This is a carousel with tiles that activate property listing cards. Use the previous and next buttons to navigate.
1/1
$695,000
This is a carousel with tiles that activate property listing cards. Use the previous and next buttons to navigate.
1/1
Property Description
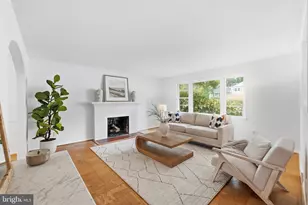
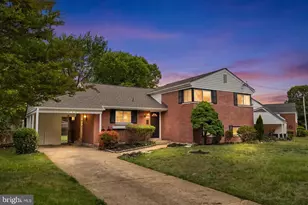
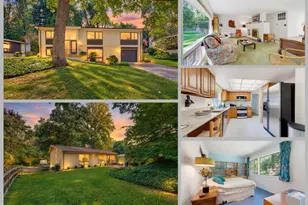
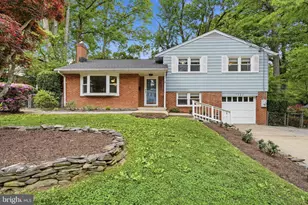
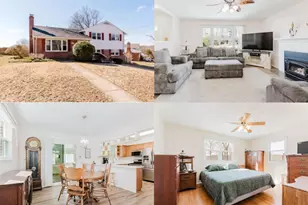
Tucked away on the quiet, tree-lined streets that follow the gentle curves of Accotink Creek, this timeless home offers something increasingly rare-a place with character, warmth, and a story waiting for its next chapter. You'll feel the quiet charm that makes this neighborhood so beloved. Inside, sunlight pours through the classic picture window, filling the living room with natural light and creating the perfect place to gather, unwind, or simply enjoy the changing seasons. Original parquet hardwood floors add warmth and texture, while the beautiful brick fireplace anchors the space with classic style and inviting comfort. The home's thoughtful details continue into the dining room, where a charming café door connects seamlessly to the kitchen, creating a sense of nostalgia. Just beyond, an expansive, fully insulated bonus room opens a world of possibilities. Whether you envision a cozy family room, an inspiring home office, a morning coffee retreat, a creative studio, or the ultimate entertaining space, this versatile addition adapts beautifully to your lifestyle. Upstairs, three generously sized bedrooms provide peaceful spaces to relax and recharge. Downstairs, a fourth bedroom is bathed sunlight with the front facing windows, creating an warm and inspiring guest suite, executive office, or private retreat. Step outside and discover an outdoor space designed to be enjoyed year-round. A newer TREX deck overlooks the gently sloped backyard. Thoughtful hardscaping, a concrete patio, and an installed French drain provide both beauty and functionality, making the outdoor spaces as practical as they are inviting. Completing the home is the peace of mind that comes with a newer HVAC system, blending modern comfort with the enduring craftsmanship of this classic split-level design. Perfectly positioned in the heart of Springfield, just moments from parks, trails, shopping, dining, commuter routes, and everything Northern Virginia has to offer, this home isn't simply a place to live-it's a place to slow down, gather with the people you love, and create memories that will last for generations.
Full Property Details
Full Property Details for 7526 June St
General
- Sold For: $695,000
- Taxes: $7,799 (2025)
- Status: Closed
- Type: Single Family
- Source: BrightMLSMidAtlantic
- MLS ID: VAFX2329028
- Added to Site: 65 day(s) ago
Interior
- Rooms/Areas: Living Room, Dining Room, Primary Bedroom, Bedroom 2, Bedroom 3, Kitchen, Family Room, Den, Laundry
- Interior Features: Family Room Off Kitchen, Kitchen - Table Space, Dining Area, Breakfast Area, Kitchen - Eat-In, Upgraded Countertops, Floor Plan - Traditional, Attic, Carpet, Chair Railings, Formal/Separate Dining Room, Bathroom - Tub Shower, Wood Floors
- Fireplace: Yes
- Number of Fireplaces: 1
- Fireplace(s): Fireplace - Glass Doors, Mantel(s), Screen, Wood
- Appliances: Dishwasher, Disposal, Dryer, Exhaust Fan, Microwave, Oven - Self Cleaning, Oven/Range - Gas, Refrigerator, Washer
- Flooring: Wood
Rooms
Bathrooms
- Total Bathrooms: 2
- Full Bathrooms: 1
- Half Bathrooms: 1
- Upper Floor Baths: 1
- Upper - Full Baths: 1
- Lower Floor Baths: 1
- Lower - 1/2 Baths: 1
Bedrooms
- Total Bedrooms: 4
- Bedrooms Upper: 3
- Bedrooms Lower: 1
Other Rooms
- Laundry: Lower Floor
Additional Information
- Security/Safety: Smoke Detector, Main Entrance Lock
Exterior
- Porch/Patio/Deck: Deck(s)
Parking
- Garage: Yes
- Garage Spaces: 1
- Total Spaces: 2
- Parking Features: Concrete Driveway
- Parking Type: Driveway, Attached Garage
- Garage Description: Garage Door Opener, Garage - Front Entry
Location
- County: FAIRFAX
- Subdivision: SPRINGFIELD
- Driving Directions: Per GPS
School Information
- School District: Fairfax County Public Schools
- High School: Lee
Heating & Cooling
- Central air: Yes
- Cooling Type: Central A/C
- Cooling Fuel: Electric
- Heating Type: Forced Air
- Heating Fuel: Natural Gas
- Water Heater: Natural Gas
Utilities
- Sewer: Public Sewer
- Water: Public
Structural Information
- Architectural Style: Split Level
- Structure Type: Detached
- Construction: Combination, Brick
- Basement: Yes
- Basement Entrance: Yes
- Basement Desc.: Side Entrance, Daylight, Full, Heated, Partially Finished, Windows
- Foundation: Concrete Perimeter
- Roof: Composite
- Doors: French
- Stories Description: Lower 1, Main, Upper 1
- Square Feet: 1,946
- Sq. Ft. Source: Estimated
- Living Area: 1,946 Sq. Ft.
- Finished Above Grnd: 1,546 Sq. Ft.
- Finished Below Grnd: 400 Sq. Ft.
- Year Built: 1955
- Year Built Source: Assessor
Unit Information
Unit 1
- Bathrooms-Lower: 1
- Bedrooms-Lower: 1
Lot Features
- Property View: Garden/Lawn
- Lot Size (Acres): 0.26
- Lot Size (Sq. Ft.): 11,286
- Lot Size Source: Estimated
- Street/Road Desc.: Paved
- Zoning: 130
- Lot Description: Landscaping, Rear Yard, Trees/Wooded
- Fencing (Description): Rear, Wood
Financial Considerations
- Price Per Sq. Ft.: $449.55
- Assessment Year: 2026
- City/TownTax Freq: Annually
- County Tax: $7,573
- County Tax Freq: Annually
- Tax w/Assessment: $676,180
- Tax Amount: $7,799
- Tax Year: 2025
- Terms: Standard Sale
- Tax Total Finished Sq. Ft.: 1546
Disclosures and Reports
- Ownership: Fee Simple
- Section: 21
- Lot Number: 25
Listed by Serhant, Mark J Frazier and Serhant, Jessie M Thiel
Sold by Samson Properties, Dana Moore Jackins

Get Pre-Approved Today
Schools
Schools serving 7526 June St
School District:Fairfax County Public Schools
| Name | Grades | Distance |
|---|---|---|
Crestwood Elementary School, Springfield, VA 6010 Hanover Avenue, Springfield, VA 22150 | PK-6 | 0.6 mi |
Key Middle School 6402 Franconia Road, Springfield, VA 22150 | 7-8 | 2.4 mi |
John R. Lewis High School 6540 Franconia Road, Springfield, VA 22150 | 9-12 | 2 mi |
Disclaimer:
School attendance boundaries provided by ATTOM Data Solutions and are for reference only. Contact the school directly to verify enrollment eligibility.
Price & Sales History for 7526 June St
Date
Details
Price
Change
Source
8/27/2026
Sold
$695,000
—
MLS
7/23/2026
Listed
$695,000
—
MLS
Disclaimer: Historical sales information is derived from public records provided by the county offices. Information is not guaranteed and should be independently verified.
7526 June Street, Springfield, VA 22150 (MLS# VAFX2329028) is a Single Family property that was sold at $695,000 on August 27, 2026. Want to learn more about 7526 June Street? Do you have questions about finding other Single Family real estate for sale in Springfield? You can browse all Springfield real estate or contact a Coldwell Banker agent to request more information.