
This is a carousel with tiles that activate property listing cards. Use the previous and next buttons to navigate.
1/1
$790,000
This is a carousel with tiles that activate property listing cards. Use the previous and next buttons to navigate.
1/1
Property Description
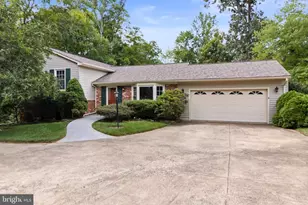
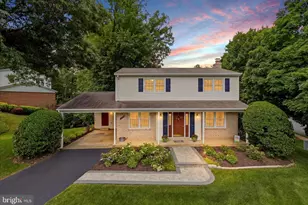
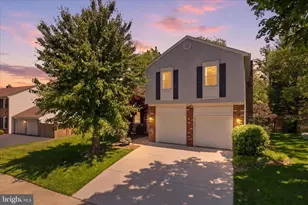
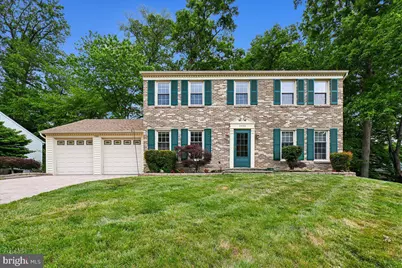
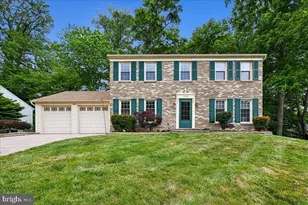
This is the brick front Center Hall Colonial you've been waiting for! All that buyers love about a Colonial home can be found here: hardwood flooring, formal rooms that include a separate living and dining room, elegant chair rail, crown moulding, and wainscoting plus a spacious kitchen adjacent to a main level family room with fireplace. All of this opens to your own private deck, backing to mature trees and seasonal privacy. Upstairs you'll find 4 generously sized bedrooms, including a large primary suite with it's own private bath and dressing area, and ample closet space. Downstairs is a completely finished walk out basement offering a recreation room, half bath, den with build in bookshelves, full size washer-dryer and utility room. The main and lower level is freshly painted. Terra Grande is one of Springfield's hidden gems offering spacious lots, sidewalks mature trees and a peaceful community feel. Location wise, this neighborhood offers convenience to commuting routes such as I-95, tjhe Fairfax Co. Parkway and the Fairfax Connector bus system. Neighborhood restaurants, grocery and coffee shops are blocks away.
Full Property Details
Full Property Details for 7592 Ruxton Dr
General
- Sold For: $790,000
- HOA FEE: $12/month
- HOA FEE FREQ.: Annually
- Taxes: $8,959 (2025)
- Status: Closed
- Type: Single Family
- Source: BrightMLSMidAtlantic
- MLS ID: VAFX2312472
- Added to Site: 54 day(s) ago
Interior
- Rooms/Areas: Living Room, Dining Room, Primary Bedroom, Bedroom 2, Bedroom 3, Bedroom 4, Kitchen, Family Room, Den, Laundry, Recreation Room, Utility Room
- Interior Features: Ceiling Fan(s), Chair Railings, Crown Moldings, Floor Plan - Traditional, Kitchen - Eat-In, Kitchen - Table Space, Walk-in Closet(s), Wainscotting, Wood Floors
- Fireplace: Yes
- Number of Fireplaces: 1
- Flooring: Carpet, Hardwood, Vinyl
Rooms
Bathrooms
- Total Bathrooms: 4
- Full Bathrooms: 2
- Half Bathrooms: 2
- Upper Floor Baths: 2
- Upper - Full Baths: 2
- Main Floor Baths: 1
- Main - 1/2 Baths: 1
- Lower Floor Baths: 1
- Lower - 1/2 Baths: 1
Bedrooms
- Total Bedrooms: 4
- Bedrooms Upper: 4
Parking
- Garage: Yes
- Garage Spaces: 2
- Total Spaces: 2
- Parking Features: Asphalt Driveway
- Parking Type: Attached Garage
- Garage Description: Garage - Front Entry
Location
- County: FAIRFAX
- Subdivision: TERRA GRANDE
- Driving Directions: Check the GPS
School Information
- School District: Fairfax County Public Schools
- Elementary School: Saratoga
- Middle School: Key
- High School: John R. Lewis
Community
- Association: Yes
- Pets Allowed: Yes
- Pets: Dogs OK, Cats OK
Heating & Cooling
- Central air: Yes
- Cooling Type: Central A/C, Ceiling Fan(s)
- Cooling Fuel: Electric
- Heating Type: Heat Pump(s)
- Heating Fuel: Electric
- Water Heater: Electric
Utilities
- Sewer: Other
- Water: Other
- Utility Description: Cable TV
Structural Information
- Architectural Style: Colonial
- Structure Type: Detached
- Construction: Aluminum Siding
- Basement: Yes
- Basement Entrance: Yes
- Basement Desc.: Fully Finished, Rear Entrance, Walkout Stairs
- Foundation: Other
- Walls/Ceilings: Dry Wall
- Stories Description: Lower 1, Main, Upper 1
- Square Feet: 1,872
- Sq. Ft. Source: Assessor
- Living Area: 1,872 Sq. Ft.
- Finished Above Grnd: 1,872 Sq. Ft.
- Year Built: 1981
- Year Built Source: Assessor
- Property Condition: Good
Unit Information
Unit 1
- Bathrooms-Lower: 1
Lot Features
- Lot Size (Acres): 0.21
- Lot Size (Sq. Ft.): 9,359
- Lot Size Source: Assessor
- Zoning: 131
Financial Considerations
- Price Per Sq. Ft.: $427.35
- Association Fee: $138
- Assoc Fee Freq.: Annually
- Assessment Year: 2026
- County Tax: $8,700
- County Tax Freq: Semi-Annually
- Tax w/Assessment: $781,210
- Tax Amount: $8,959
- Tax Year: 2025
- Terms: Standard Sale
- Tax Total Finished Sq. Ft.: 1872
Disclosures and Reports
- Ownership: Fee Simple
- Section: 3
- Lot Number: 165
Get Pre-Approved Today
Schools
Schools serving 7592 Ruxton Dr
School District:Fairfax County Public Schools
| Name | Grades | Distance |
|---|---|---|
Saratoga Elementary School 8111 Northumberland Road, Springfield, VA 22153 | PK-6 | 0.6 mi |
Key Middle School 6402 Franconia Road, Springfield, VA 22150 | 7-8 | 4 mi |
John R. Lewis High School 6540 Franconia Road, Springfield, VA 22150 | 9-12 | 3.8 mi |
Disclaimer:
School attendance boundaries provided by ATTOM Data Solutions and are for reference only. Contact the school directly to verify enrollment eligibility.
Price & Sales History for 7592 Ruxton Dr
Date
Details
Price
Change
Source
6/25/2026
Sold
$790,000
-1.25%
MLS
5/15/2026
Listed
$800,000
—
MLS
Disclaimer: Historical sales information is derived from public records provided by the county offices. Information is not guaranteed and should be independently verified.
7592 Ruxton Drive, Springfield, VA 22153 (MLS# VAFX2312472) is a Single Family property that was sold at $790,000 on June 25, 2026. This property was listed by Ann-Marie Grotticelli from our Alexandria Office.Want to learn more about 7592 Ruxton Drive? Do you have questions about finding other Single Family real estate for sale in Springfield? You can browse all Springfield real estate or contact a Coldwell Banker agent to request more information.