This is a carousel with tiles that activate property listing cards. Use the previous and next buttons to navigate.
1/1
$828,857
This is a carousel with tiles that activate property listing cards. Use the previous and next buttons to navigate.
1/1
Property Description
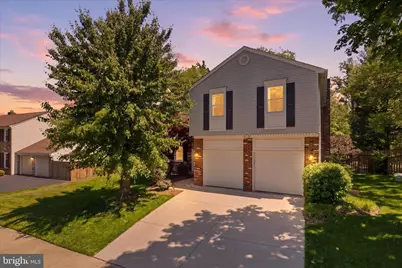
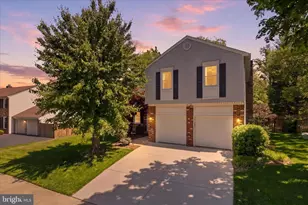
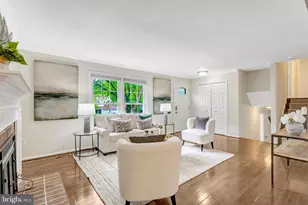
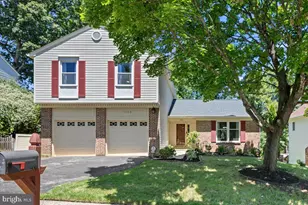
*ASSUMABLE VA LOAN FOR ANYONE (CAN BE A NON-VET) AT 2.75% INTEREST RATE* Ask agent for details! Welcome home to this beautifully maintained 4 bedroom, 2 full and 2 half bath split level, ideally situated on a quiet street in Terra Grande. From your quaint from porch, step inside and be greeted by hardwood floors leading you to a warm and inviting main level featuring a spacious front living room, formal dining area, and a large updated kitchen designed for both everyday living and entertaining. The gorgeous open kitchen offers abundant counter space, generous storage with soft close high end doors and drawers, granite countertops, and newer stainless steel appliances (to include a hood vent!). Just off the kitchen, the cozy sunken family room with a fireplace creates the perfect place to unwind, along with a conveniently located laundry area and half bath around the corner. From the family room, step out to the oversized deck overlooking the peaceful trees -a fantastic extension of the living space and the perfect spot for entertaining, relaxing, or enjoying a quiet morning with a book. Upstairs, the primary suite offers a peaceful retreat with a spacious walk-in closet and an updated en-suite bath featuring dual sinks and a spa shower. Three additional generous sized bedrooms and a full bathroom complete the upper level. The upgraded fully finished walk-out basement adds even more flexibility, featuring a new wet bar with fridge and bar sink, rec room, half bath, and ample storage space-ideal for guests, a home office, or flex space. Out back, the fully fenced yard is a standout feature, lush with greenery and play space. The community offers fantastic amenities including two playgrounds, basketball courts, tennis courts, and a nearby soccer field. Conveniently located just minutes from shopping, dining, and everyday essentials, with easy access to major commuter routes and nearby military installations.
Full Property Details
Full Property Details for 7599 Woodstown Dr
General
- Sold For: $828,857
- HOA FEE: $11/month
- HOA FEE FREQ.: Annually
- Taxes: $9,251 (2025)
- Status: Closed
- Type: Single Family
- Source: BrightMLSMidAtlantic
- MLS ID: VAFX2303428
- Added to Site: 110 day(s) ago
Interior
- Rooms/Areas: Living Room, Dining Room, Primary Bedroom, Bedroom 2, Bedroom 3, Bedroom 4, Kitchen, Game Room, Family Room, Laundry
- Interior Features: Kitchen - Country, Dining Area, Upgraded Countertops, Wood Floors, Built-Ins, Floor Plan - Traditional
- Fireplace: Yes
- Number of Fireplaces: 1
- Fireplace(s): Screen
- Appliances: Dishwasher, Disposal, Dryer, Exhaust Fan, Icemaker, Refrigerator, Stove, Washer
Rooms
Bathrooms
- Total Bathrooms: 4
- Full Bathrooms: 2
- Half Bathrooms: 2
- Upper Floor Baths: 2
- Upper - Full Baths: 2
- Main Floor Baths: 1
- Main - 1/2 Baths: 1
- Lower Floor Baths: 1
- Lower - 1/2 Baths: 1
Bedrooms
- Total Bedrooms: 4
- Bedrooms Upper: 4
Exterior
- Exterior Features: Sidewalks
Parking
- Garage: Yes
- Garage Spaces: 2
- Total Spaces: 2
- Parking Type: Attached Garage
- Garage Description: Garage Door Opener
Location
- County: FAIRFAX
- Subdivision: TERRA GRANDE
- Driving Directions: Fairfax County Parkway to Rolling Road S, L - Alban, - L - Terra Woods, L - Terra Grande, R - Woodstown
School Information
- School District: Fairfax County Public Schools
- Elementary School: Saratoga
- Middle School: Key
- High School: John R. Lewis
Community
- Association: Yes
Heating & Cooling
- Central air: Yes
- Cooling Type: Central A/C
- Cooling Fuel: Electric
- Heating Type: Heat Pump(s)
- Heating Fuel: Electric
- Water Heater: Electric
Utilities
- Sewer: Public Sewer
- Water: Public
Structural Information
- Architectural Style: Split Level
- Structure Type: Detached
- Builder: CAPITAL
- Model: DEVON
- Construction: Combination, Brick
- Basement: Yes
- Basement Entrance: Yes
- Basement Desc.: Rear Entrance, Fully Finished, Walkout Level
- Foundation: Concrete Perimeter
- Windows: Double Pane, Insulated, Low-E
- Stories Description: Lower 1, Main, Upper 1
- Square Feet: 2,336
- Sq. Ft. Source: Estimated
- Living Area: 2,336 Sq. Ft.
- Finished Above Grnd: 2,336 Sq. Ft.
- Year Built: 1982
- Year Built Source: Assessor
Unit Information
Unit 1
- Bathrooms-Lower: 1
Lot Features
- Lot Size (Acres): 0.19
- Lot Size (Sq. Ft.): 8,443
- Lot Size Source: Assessor
- Zoning: 131
Financial Considerations
- Price Per Sq. Ft.: $342.47
- Association Fee: $131
- Assoc Fee Freq.: Annually
- Assessment Year: 2026
- County Tax: $8,983
- County Tax Freq: Annually
- Tax w/Assessment: $800,930
- Tax Amount: $9,251
- Tax Year: 2025
- Terms: Standard Sale
- Tax Total Finished Sq. Ft.: 1652
Disclosures and Reports
- Ownership: Fee Simple
- Section: 2
- Lot Number: 95
Listed by KW Metro Center, Stephanie Pitotti Williams
Sold by Weichert, REALTORS, Paula J Stewart

Get Pre-Approved Today
Schools
Schools serving 7599 Woodstown Dr
School District:Fairfax County Public Schools
| Name | Grades | Distance |
|---|---|---|
Saratoga Elementary School 8111 Northumberland Road, Springfield, VA 22153 | PK-6 | 0.5 mi |
Key Middle School 6402 Franconia Road, Springfield, VA 22150 | 7-8 | 4 mi |
John R. Lewis High School 6540 Franconia Road, Springfield, VA 22150 | 9-12 | 3.8 mi |
Disclaimer:
School attendance boundaries provided by ATTOM Data Solutions and are for reference only. Contact the school directly to verify enrollment eligibility.
Price & Sales History for 7599 Woodstown Dr
Date
Details
Price
Change
Source
7/30/2026
Sold
$828,857
3.61%
MLS
5/08/2026
Listed
$800,000
—
MLS
Disclaimer: Historical sales information is derived from public records provided by the county offices. Information is not guaranteed and should be independently verified.
7599 Woodstown Drive, Springfield, VA 22153 (MLS# VAFX2303428) is a Single Family property that was sold at $828,857 on July 30, 2026. Want to learn more about 7599 Woodstown Drive? Do you have questions about finding other Single Family real estate for sale in Springfield? You can browse all Springfield real estate or contact a Coldwell Banker agent to request more information.