This is a carousel with tiles that activate property listing cards. Use the previous and next buttons to navigate.
1/1
$897,500
This is a carousel with tiles that activate property listing cards. Use the previous and next buttons to navigate.
1/1
Property Description
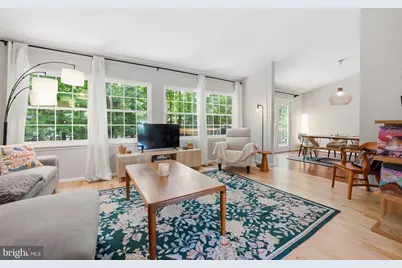
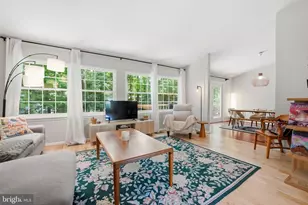
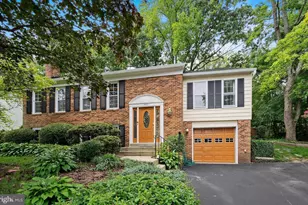
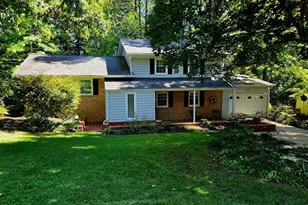
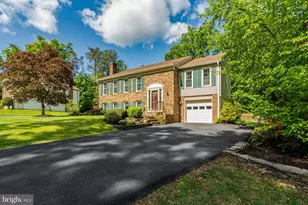
Get your slice of paradise for under $900,000! Discover your perfect home in the highly desirable Lakewood Hills neighborhood. This move-in-ready corner lot residence combines top-rated schools, convenient commuting, strong community amenities, and a flat, usable backyard-everything you seek. PROPERTY SPECIFICATIONS This 2,472 square foot split foyer home features 4 bedrooms and 3 full bathrooms on a corner lot with mature landscaping. The upper level showcases an eat-in kitchen with vaulted ceilings, peninsula island, stainless steel appliances, granite countertops, and custom cabinetry. A dining area flows to the new upper-level deck-perfect for entertaining. The spacious family room with vaulted ceilings provides ample gathering space. The lower level includes a recreation room with brick wood-burning fireplace and built-in shelving, a bright bedroom, full bathroom, and laundry/utility room with front-loading appliances. A 2-car attached garage with Tesla charger provides secure parking and storage. OUTDOOR SPACE The corner lot offers exceptional curb appeal, natural light, and privacy. The flat, fenced backyard is ideal for outdoor activities, entertaining, or relaxation. Walking and jogging paths to nearby Huntsman Lake provide recreation and fitness opportunities. OUTSTANDING SCHOOLS Located within the Orange Hunt Elementary, Irving Middle School, and West Springfield High School attendance areas, this home sits at the heart of Fairfax County's highly regarded public school system. Residents benefit from strong academic programs, active community involvement, and a commitment to educational excellence. SEAMLESS COMMUTING Metro rail access is minutes away-the Blue Line Franconia station is under 10 minutes away, providing direct access to the Pentagon and Washington, D.C. Alternatively, the Gambrill Park & Ride is just minutes away for convenient bus transit and regional connections. For local commuting, you're minutes from Route 7 and I-66, putting Northern Virginia's employment centers within easy reach. LIFESTYLE & COMMUNITY Lakewood Hills residents enjoy access to community pools, parks, and recreational facilities. The neighborhood's mature landscaping, tree-lined streets, and strong sense of community create an ideal setting for active living and building lasting connections-all while maintaining convenient proximity to shopping, dining, and services. MOVE-IN READY Whether you're drawn by the excellent schools, convenient Metro access, vibrant community spirit, or simply seeking a turnkey home in one of Northern Virginia's most sought-after neighborhoods, 7601 Cervantes Court welcomes you home. Roof: Unknown HVAC: 2016 Water Heater: 2014
Full Property Details
Full Property Details for 7601 Cervantes Ct
General
- Sold For: $897,500
- HOA FEE: $10/month
- HOA FEE FREQ.: Annually
- Taxes: $9,890 (2025)
- Status: Closed
- Type: Single Family
- Source: BrightMLSMidAtlantic
- MLS ID: VAFX2315146
- Added to Site: 132 day(s) ago
Interior
- Rooms/Areas: Dining Room, Primary Bedroom, Bedroom 2, Bedroom 4, Kitchen, Bedroom 1, Laundry, Recreation Room, Bathroom 1, Bathroom 3, Primary Bathroom
- Interior Features: Breakfast Area, Kitchen - Eat-In, Pantry, Walk-in Closet(s), Bathroom - Tub Shower, Bathroom - Stall Shower, Built-Ins, Carpet, Dining Area, Ceiling Fan(s), Primary Bath(s), Wood Floors
- Fireplace: Yes
- Number of Fireplaces: 1
- Fireplace(s): Wood
- Appliances: Washer - Front Loading, Dryer - Front Loading, Dishwasher, Disposal, Microwave, Oven/Range - Gas, Refrigerator, Stainless Steel Appliances, Water Heater
- Flooring: Hardwood, Ceramic Tile, Carpet
Rooms
Bathrooms
- Total Bathrooms: 3
- Full Bathrooms: 3
- Main Floor Baths: 2
- Main - Full Baths: 2
- Lower Floor Baths: 1
- Lower - Full Baths: 1
Bedrooms
- Total Bedrooms: 4
- Bedrooms Lower: 1
- Bedrooms Main & Up: 3
Other Rooms
- Laundry: Lower Floor
Additional Information
- Equipment: See Remarks
Parking
- Garage: Yes
- Garage Spaces: 2
- Total Spaces: 4
- Parking Features: Asphalt Driveway
- Parking Type: Attached Garage, Driveway
- Garage Description: Garage - Front Entry, Basement Garage, Inside Access
Location
- County: FAIRFAX
- Subdivision: LAKE FOREST
- Cross Streets: Octavia Ct
- Driving Directions: Follow your GPS prompts from the FFX County Parkway.
- Location Details: Corner Lot/Unit
School Information
- School District: Fairfax County Public Schools
- Elementary School: Orange Hunt
- Middle School: Irving
- High School: West Springfield
Community
- Association: Yes
- Assoc. Name: LAKE FOREST COMMUNITY ASSOCIATION (LFCA)
Heating & Cooling
- Central air: Yes
- Cooling Type: Central A/C, Ceiling Fan(s)
- Cooling Fuel: Electric
- Heating Type: Forced Air
- Heating Fuel: Natural Gas
- Water Heater: Natural Gas
Utilities
- Sewer: Public Sewer
- Water: Public
- Utility Description: Natural Gas Available, Electric Available, Cable TV Available, Phone Available, Water Available
Structural Information
- Architectural Style: Split Foyer
- Structure Type: Detached
- Construction: Frame, Vinyl Siding, Brick Front
- Basement: Yes
- Basement Entrance: Yes
- Basement Desc.: English, Rear Entrance, Walkout Level, Windows, Heated, Garage Access, Fully Finished
- Foundation: Block, Slab
- Walls/Ceilings: Vaulted Ceilings, Dry Wall
- Stories Description: Lower 1, Main
- Square Feet: 3,096
- Sq. Ft. Source: Estimated
- Living Area: 2,472 Sq. Ft.
- Finished Above Grnd: 1,572 Sq. Ft.
- Finished Below Grnd: 900 Sq. Ft.
- Year Built: 1979
- Year Built Source: Assessor
Unit Information
Unit 1
- Bathrooms-Lower: 1
- Bedrooms-Lower: 1
Lot Features
- Lot Size (Acres): 0.27
- Lot Size (Sq. Ft.): 11,734
- Lot Size Source: Assessor
- Zoning: 130
- Fencing (Description): Rear, Wood
Financial Considerations
- Price Per Sq. Ft.: $572.52
- Association Fee: $125
- Assoc Fee Freq.: Annually
- Assessment Year: 2026
- City/TownTax Freq: Annually
- County Tax: $9,603
- County Tax Freq: Annually
- Tax w/Assessment: $875,220
- Tax Amount: $9,890
- Tax Year: 2025
- Terms: Standard Sale
- Tax Total Finished Sq. Ft.: 1572
Disclosures and Reports
- Ownership: Fee Simple
- Inclusions: Tesla EV charger in garage
- Section: 4D
- Lot Number: 545
Listed by Century 21 Redwood Realty, Ronald Lenz
Sold by Compass, Kay A Blemker

Get Pre-Approved Today
Schools
Schools serving 7601 Cervantes Ct
School District:Fairfax County Public Schools
| Name | Grades | Distance |
|---|---|---|
Orange Hunt Elementary School 6820 Sydenstricker Road, Springfield, VA 22152 | K-6 | 1.1 mi |
Irving Middle School 8100 Old Keene Mill Road, Springfield, VA 22152 | 7-8 | 2.8 mi |
West Springfield High School 6100 Rolling Road, Springfield, VA 22152 | 9-12 | 2.6 mi |
Disclaimer:
School attendance boundaries provided by ATTOM Data Solutions and are for reference only. Contact the school directly to verify enrollment eligibility.
Price & Sales History for 7601 Cervantes Ct
Date
Details
Price
Change
Source
9/01/2026
Sold
$897,500
-0.28%
MLS
8/03/2026
Price Reduced
$899,995
-2.69%
MLS
7/20/2026
Price Reduced
$924,900
-1.07%
MLS
7/11/2026
Price Reduced
$934,900
-1.06%
MLS
6/24/2026
Price Reduced
$944,900
-0.53%
MLS
6/04/2026
Listed
$949,900
—
MLS
Disclaimer: Historical sales information is derived from public records provided by the county offices. Information is not guaranteed and should be independently verified.
7601 Cervantes Court, Springfield, VA 22153 (MLS# VAFX2315146) is a Single Family property that was sold at $897,500 on September 01, 2026. Want to learn more about 7601 Cervantes Court? Do you have questions about finding other Single Family real estate for sale in Springfield? You can browse all Springfield real estate or contact a Coldwell Banker agent to request more information.