This is a carousel with tiles that activate property listing cards. Use the previous and next buttons to navigate.
1/1
$875,256
This is a carousel with tiles that activate property listing cards. Use the previous and next buttons to navigate.
1/1
Property Description
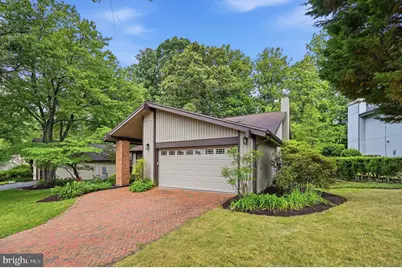
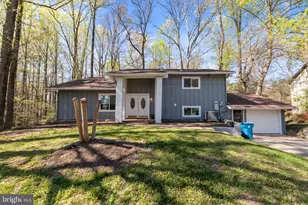
OFFER DEADLINE MONDAY, JUNE 22, NOON. JUST FINISHED-NEW RENOVATION! Stunning contemporary split-level home renovated with designer finishes throughout and nestled among mature trees in one of Springfield's most desirable neighborhoods. From the moment you arrive, the home's striking architecture, paver driveway, and lush landscaping create exceptional curb appeal. Inside, soaring ceilings, dramatic open spaces, abundant natural light, and views of the surrounding greenery create a custom-home feel rarely found at this price point. The heart of the home is the spectacular chef's kitchen featuring an oversized quartz island with seating, custom cabinetry, stainless steel appliances, designer lighting, and premium finishes throughout. The kitchen flows seamlessly into expansive living and dining spaces, making everyday living and entertaining effortless. A beautiful new electric fireplace anchors the living area while oversized windows and glass doors bring the outdoors in. The flexible floor plan offers approximately 1,724 square feet of thoughtfully designed living space, including four bedrooms, two and a half baths, and a spacious bonus room perfect for a family room, media room, fitness area, playroom, or additional living space. The luxurious primary suite features a walk-in closet and beautifully renovated en-suite bath. A fully updated laundry room with custom cabinetry and a finished two-car garage add everyday convenience. Step outside to the expansive new patio with gas line hookup for grilling, surrounded by mature trees and peaceful outdoor living space ideal for relaxing or entertaining. Located in the highly sought-after Springfield/Burke area, residents enjoy easy access to Burke Lake Park, Lake Accotink Park, extensive trail systems, shopping, dining, and everyday conveniences. Commuters will appreciate convenient access to I-495, I-95, Fairfax County Parkway, VRE stations, Metro connections, Fort Belvoir, the Pentagon, Tysons, and Washington, D.C. Combining striking contemporary architecture, a top-to-bottom renovation, flexible living spaces, and an exceptional location, this move-in-ready home offers a rare opportunity to enjoy the very best of Northern Virginia living. Your next chapter starts here. Come see today!
Full Property Details
Full Property Details for 7612 Chancellor Way
General
- Sold For: $875,256
- Taxes: $8,248 (2025)
- Status: Closed
- Type: Single Family
- Source: BrightMLSMidAtlantic
- MLS ID: VAFX2318244
- Added to Site: 54 day(s) ago
Interior
- Fireplace: Yes
- Number of Fireplaces: 1
- Fireplace(s): Electric
- Appliances: Built-In Microwave, Dishwasher, Disposal, Exhaust Fan, Refrigerator, Icemaker, Oven/Range - Electric, Washer, Dryer
Rooms
Bathrooms
- Total Bathrooms: 3
- Full Bathrooms: 2
- Half Bathrooms: 1
- Upper Floor Baths: 2
- Upper - Full Baths: 2
- Main Floor Baths: 1
- Main - 1/2 Baths: 1
Bedrooms
- Total Bedrooms: 4
- Bedrooms Upper: 4
Exterior
- Porch/Patio/Deck: Patio(s)
Parking
- Garage: Yes
- Garage Spaces: 2
- Total Spaces: 2
- Parking Features: Stone Driveway
- Parking Type: Attached Garage
- Garage Description: Garage - Front Entry, Garage Door Opener
Location
- County: FAIRFAX
- Subdivision: CHANCELLOR FARMS
- Driving Directions: Best to use GPS. From I-495, take Old Keene Mill Rd west to Rolling Rd. Turn left on Rolling Rd, then right onto Chancellor Way. Follow to 7612 Chancellor Way.
School Information
- School District: Fairfax County Public Schools
Heating & Cooling
- Central air: Yes
- Cooling Type: Central A/C
- Cooling Fuel: Electric
- Heating Type: Central
- Heating Fuel: Natural Gas
- Water Heater: Natural Gas
Utilities
- Sewer: Public Sewer
- Water: Public
Structural Information
- Architectural Style: Split Level
- Structure Type: Detached
- Construction: Combination
- Foundation: Permanent
- Stories Description: Main, Upper 1
- Square Feet: 1,724
- Sq. Ft. Source: Estimated
- Living Area: 1,724 Sq. Ft.
- Finished Above Grnd: 1,724 Sq. Ft.
- Year Built: 1973
- Year Built Source: Assessor
Lot Features
- Lot Size (Acres): 0.26
- Lot Size (Sq. Ft.): 11,470
- Lot Size Source: Assessor
- Zoning: 131
Financial Considerations
- Price Per Sq. Ft.: $463.98
- Assessment Year: 2026
- City/TownTax Freq: Annually
- County Tax: $8,008
- County Tax Freq: Annually
- Tax w/Assessment: $715,080
- Tax Amount: $8,248
- Tax Year: 2025
- Terms: Standard Sale
Disclosures and Reports
- Ownership: Fee Simple
- Section: 2A
- Lot Number: 75
Listed by Samson Properties, Austin McLean Southern
Sold by KW Metro Center, Faith Mading

Get Pre-Approved Today
Schools
Schools serving 7612 Chancellor Way
School District:Fairfax County Public Schools
| Name | Grades | Distance |
|---|---|---|
Saratoga Elementary School 8111 Northumberland Road, Springfield, VA 22153 | PK-6 | 1 mi |
Key Middle School 6402 Franconia Road, Springfield, VA 22150 | 7-8 | 3.7 mi |
John R. Lewis High School 6540 Franconia Road, Springfield, VA 22150 | 9-12 | 3.4 mi |
Disclaimer:
School attendance boundaries provided by ATTOM Data Solutions and are for reference only. Contact the school directly to verify enrollment eligibility.
Price & Sales History for 7612 Chancellor Way
Date
Details
Price
Change
Source
7/14/2026
Sold
$875,256
9.42%
MLS
6/18/2026
Listed
$799,900
—
MLS
Disclaimer: Historical sales information is derived from public records provided by the county offices. Information is not guaranteed and should be independently verified.
7612 Chancellor Way, Springfield, VA 22153 (MLS# VAFX2318244) is a Single Family property that was sold at $875,256 on July 14, 2026. Want to learn more about 7612 Chancellor Way? Do you have questions about finding other Single Family real estate for sale in Springfield? You can browse all Springfield real estate or contact a Coldwell Banker agent to request more information.