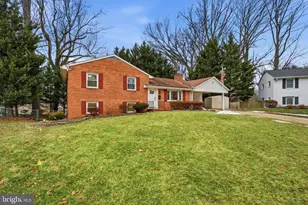
Full Property Details for 7635 Highland St
General
- Sold For: $894,700
- Taxes: $8,704 (2025)
- Status: Closed
- Type: Single Family
- Source: BrightMLSMidAtlantic
- MLS ID: VAFX2327748
- Added to Site: 67 day(s) ago
Interior
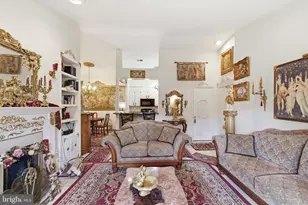
- Interior Features: Attic, Ceiling Fan(s), Dining Area, Kitchen - Eat-In, Pantry, Recessed Lighting, Wood Floors, Crown Moldings, Family Room Off Kitchen, Formal/Separate Dining Room, Primary Bath(s), Breakfast Area
- Fireplace: Yes
- Number of Fireplaces: 2
- Fireplace(s): Brick, Wood
- Appliances: Dishwasher, Refrigerator, Washer/Dryer Hookups Only, Built-In Microwave, Oven/Range - Gas, Stainless Steel Appliances, Stove, Disposal, Dryer, Washer
- Flooring: Carpet, Ceramic Tile, Hardwood
Rooms
- Total Bathrooms: 4
- Full Bathrooms: 3
- Half Bathrooms: 1
- Upper Floor Baths: 2
- Upper - Full Baths: 2
- Main Floor Baths: 1
- Main - 1/2 Baths: 1
- Lower Floor Baths: 1
- Lower - Full Baths: 1
- Total Bedrooms: 5
- Bedrooms Upper: 4
- Bedrooms Lower: 1
Additional Information
- Shared Amenities: None
- Shared Pool: Yes
- Pool: Yes
- Security/Safety: Carbon Monoxide Detector(s), Smoke Detector
Exterior
- Exterior Features: Outbuilding(s), Flood Lights
- Porch/Patio/Deck: Deck(s), Balcony, Patio(s)
Parking
- Carport Spaces: 1
- Total Spaces: 7
- Parking Features: Asphalt Driveway, Paved Driveway, Private
- Parking Type: Driveway, Off Street, Detached Carport
Location
- County: FAIRFAX
- Subdivision: SPRINGFIELD
- Driving Directions: From Old Keene Mill Rd (near the intersection of VA-644 and Rolling Rd), head east on Old Keene Mill Rd. Turn left onto Highland St to reach the destination.
- City Limits: Yes
School Information
- School District: Fairfax County Public Schools
Community
- Assoc. Fees Include: None
- Pets Allowed: Yes
- Pets: No Pet Restrictions
Heating & Cooling
- Central air: Yes
- Cooling Type: Central A/C
- Cooling Fuel: Natural Gas
- Heating Type: Central, Forced Air
- Heating Fuel: Central, Natural Gas
- Water Heater: Natural Gas
Utilities
- Sewer: Public Sewer
- Water: Public
Structural Information
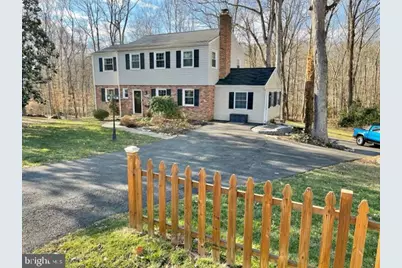
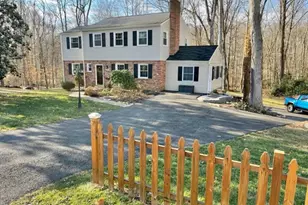
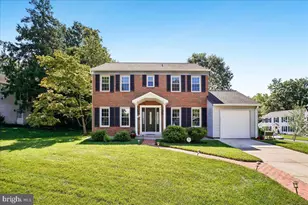
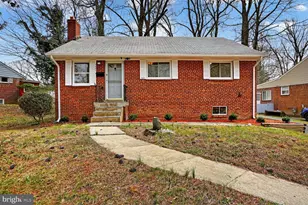
- Architectural Style: Colonial
- Structure Type: Detached
- Construction: Brick, Vinyl Siding
- Basement: Yes
- Basement Entrance: Yes
- Basement Desc.: Daylight, Partial, Full, Rear Entrance, Walkout Level
- Foundation: Other
- Roof: Asphalt
- Walls/Ceilings: Dry Wall
- Windows: Insulated, Low-E, Energy Efficient, Sliding, Double Pane
- Doors: Six Panel, Insulated, Sliding Glass
- Stories Description: Lower 1, Main, Upper 1
- Square Feet: 3,028
- Sq. Ft. Source: Estimated
- Living Area: 3,028 Sq. Ft.
- Finished Above Grnd: 2,128 Sq. Ft.
- Finished Below Grnd: 900 Sq. Ft.
- Basement Finished: 85%
- Year Built: 1963
- Year Built Source: Assessor
- Property Condition: Excellent
Unit Information
- Bathrooms-Lower: 1
- Bedrooms-Lower: 1
Additional Structures
Lot Features
- Property View: Trees/Woods
- Lot Size (Acres): 1.15
- Lot Size (Sq. Ft.): 50,098
- Lot Size Source: Assessor
- Street/Road Desc.: Paved
- Zoning: 130
- Lot Description: Private, SideYard(s), Backs - Open Common Area, Secluded, Stream/Creek, Landscaping, Front Yard, Backs to Trees, Backs - Parkland, Rear Yard, Trees/Wooded, Sloping
- Fencing (Description): Picket
Green Features
- Energy Efficient: Fireplace/Wood Stove, Lighting, HVAC
Financial Considerations
- Price Per Sq. Ft.: $420.44
- Assessment Year: 2026
- City/TownTax Freq: Annually
- County Tax: $8,451
- County Tax Freq: Annually
- Tax w/Assessment: $754,570
- Tax Amount: $8,704
- Tax Year: 2025
- Terms: Standard Sale
- Tax Total Finished Sq. Ft.: 1826
Disclosures and Reports
- Ownership: Fee Simple
- Inclusions: Refrigerator, Stove, Microwave, Dishwasher, Washer, Dryer, Basement Fridge
- Section: 24
- Lot Number: 8
Listed by Homecoin.com, Jonathan Minerick
Sold by Samson Properties, Farshad Mohseni