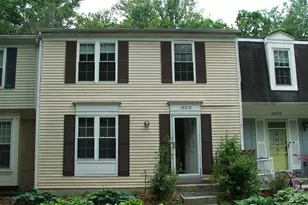
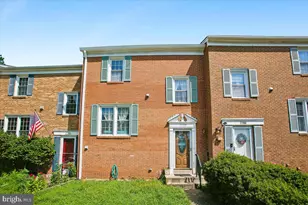
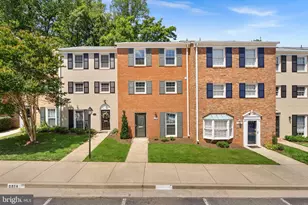
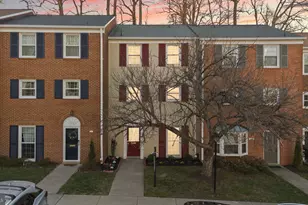
This is a carousel with tiles that activate property listing cards. Use the previous and next buttons to navigate.
1/1
$490,000
This is a carousel with tiles that activate property listing cards. Use the previous and next buttons to navigate.
1/1
Property Description
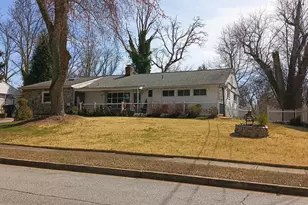
Price improvement - this is a great opportunity for homeownership at $489,500! Come see in person Sunday 8/2 OPEN HOUSE 1-3 PM. 3-LEVEL townhome-style home with a private, fenced backyard backing to treed views of the Accotink Park and further beyond the Accotink Creek. Tucked into the Cardinal Square community, this 3-bedroom, 3-full-bath condo offers low-maintenance living with an impressive list of condo fee covered expenses including gas heat, water, sewer, trash, snow removal, roof and fence replacement, exterior maintenance, master insurance, and newer HVAC (2021). Fresh paint, updated flooring, and new light fixtures create a bright, refreshed feel throughout. The main level begins with the eat-in kitchen featuring a built-in microwave, range, dishwasher, refrigerator and new LVP flooring. Just beyond, the dining area flows into the living room, where the picture window showcases the views of the private backyard and frames the wooded Accotink parkland. Upstairs, the primary suite features hardwood floors and its own full bath, along with two additional bedrooms, a second full hall bath and linen closet. The walk-out lower level adds even more flexible living space with a large recreation room, a third full bath, a finished storage room, and a separate utility/storage area with hook up for full sized laundry. Walk outside to a fully fenced backyard with room to relax, garden, or play, plus a storage shed for all your needs. Parking includes one assigned space (#7674) and two guest parking passes. Residents enjoy access to the community pool, basketball court, tot lots, picnic area, and access to the Gerry Connolly Cross County Trail. Commuters will appreciate the convenient access to Routes 395, 495, and 66, the Franconia-Springfield Metro, Virginia Railway Express, and bus service just outside the community. Whether your weekends are spent exploring nearby trails or enjoying everything Northern Virginia has to offer, this location makes it easy to do both. Located within the West Springfield High School pyramid. Welcome home!
Full Property Details
Full Property Details for 7674 Tiverton Dr
General
- Sold For: $490,000
- HOA FEE: $612/month
- Taxes: $5,595 (2025)
- Status: Closed
- Type: Townhouse
- Source: BrightMLSMidAtlantic
- MLS ID: VAFX2323782
- Added to Site: 94 day(s) ago
Interior
- Rooms/Areas: Living Room, Dining Room, Primary Bedroom, Bedroom 2, Bedroom 3, Kitchen, Foyer, Recreation Room, Storage Room, Utility Room, Primary Bathroom, Full Bath
- Interior Features: Ceiling Fan(s), Combination Dining/Living, Kitchen - Eat-In, Kitchen - Table Space, Primary Bath(s)
- Appliances: Built-In Microwave, Dishwasher, Disposal, Oven/Range - Electric, Water Heater
Rooms
Bathrooms
- Total Bathrooms: 3
- Full Bathrooms: 3
- Upper Floor Baths: 2
- Upper - Full Baths: 2
- Lower Floor Baths: 1
- Lower - Full Baths: 1
Bedrooms
- Total Bedrooms: 3
- Bedrooms Upper: 3
Other Rooms
- Laundry: Lower Floor, Hookup
Additional Information
- Shared Amenities: Basketball Courts, Common Grounds, Fencing, Picnic Area, Pool - Outdoor, Tot Lots/Playground
- Shared Pool: Yes
- Pool: Yes
Parking
- Assigned Spaces: 7674
- Total Spaces: 3
- Parking Features: Assigned, Unassigned
- Parking Type: Parking Lot, On Street
Location
- County: FAIRFAX
- Subdivision: CARDINAL SQUARE
- Driving Directions: From 495: South on 95 to Old Keene Mill Rd exit west. Turn Right on Tiverton to #7674 on the right.
School Information
- School District: Fairfax County Public Schools
- Elementary School: Keene Mill
- Middle School: Irving
- High School: West Springfield
Community
- Assoc. Fees Include: Common Area Maintenance, Gas, Insurance, Lawn Care Front, Management, Pool(s), Sewer, Snow Removal, Trash, Water
- Pets Allowed: Yes
- Pets: Cats OK, Dogs OK
Heating & Cooling
- Central air: Yes
- Cooling Type: Central A/C, Ceiling Fan(s)
- Cooling Fuel: Electric
- Heating Type: Forced Air, Heat Pump(s)
- Heating Fuel: Natural Gas
- Water Heater: Electric
Utilities
- Sewer: Public Sewer
- Water: Public
Structural Information
- Architectural Style: Traditional
- Structure Type: Interior Row/Townhouse
- Construction: Brick
- Basement: Yes
- Basement Entrance: Yes
- Basement Desc.: Daylight, Full, Fully Finished, Outside Entrance, Walkout Level
- Foundation: Slab
- Stories Description: Lower 1, Main, Upper 1
- Square Feet: 1,680
- Sq. Ft. Source: Estimated
- Living Area: 1,680 Sq. Ft.
- Finished Above Grnd: 1,280 Sq. Ft.
- Finished Below Grnd: 400 Sq. Ft.
- Year Built: 1967
- Year Built Source: Assessor
Unit Information
Unit 1
- Bathrooms-Lower: 1
Additional Structures
- Other Structures: Shed
Lot Features
- Property View: Trees/Woods
- Zoning: 370
- Lot Description: Backs - Parkland, Backs to Trees, Rear Yard, Trees/Wooded
- Fencing (Description): Fully
Financial Considerations
- Price Per Sq. Ft.: $382.42
- Condo Fee: $612
- Condo Fee Freq: Monthly
- Assessment Year: 2026
- City/TownTax Freq: Annually
- County Tax: $5,432
- County Tax Freq: Annually
- Tax w/Assessment: $485,000
- Tax Amount: $5,595
- Tax Year: 2025
- Terms: Standard Sale
- Tax Total Finished Sq. Ft.: 1280
Disclosures and Reports
- Ownership: Condominium
- Condo: Yes
- Section: 2
Listed by RE/MAX Gateway, LLC, Beth Walsh and RE/MAX Gateway, LLC, Traci Oliver
Sold by Paul Wesley Real Estate, Nancy G Gordon

Get Pre-Approved Today
Schools
Schools serving 7674 Tiverton Dr
School District:Fairfax County Public Schools
| Name | Grades | Distance |
|---|---|---|
Keene Mill Elementary School 6310 Bardu Ave, Springfield, VA 22152 | K-6 | 0.9 mi |
Irving Middle School 8100 Old Keene Mill Road, Springfield, VA 22152 | 7-8 | 1 mi |
West Springfield High School 6100 Rolling Road, Springfield, VA 22152 | 9-12 | 1.9 mi |
Disclaimer:
School attendance boundaries provided by ATTOM Data Solutions and are for reference only. Contact the school directly to verify enrollment eligibility.
Price & Sales History for 7674 Tiverton Dr
Date
Details
Price
Change
Source
9/01/2026
Sold
$490,000
0.1%
MLS
7/30/2026
Price Reduced
$489,500
-2.1%
MLS
7/09/2026
Listed
$500,000
—
MLS
Disclaimer: Historical sales information is derived from public records provided by the county offices. Information is not guaranteed and should be independently verified.
7674 Tiverton Drive, Springfield, VA 22152 (MLS# VAFX2323782) is a Townhouse property that was sold at $490,000 on September 01, 2026. Want to learn more about 7674 Tiverton Drive? Do you have questions about finding other Townhouse real estate for sale in Springfield? You can browse all Springfield real estate or contact a Coldwell Banker agent to request more information.