This is a carousel with tiles that activate property listing cards. Use the previous and next buttons to navigate.
1/1
$1,000,000
This is a carousel with tiles that activate property listing cards. Use the previous and next buttons to navigate.
1/1
Property Description
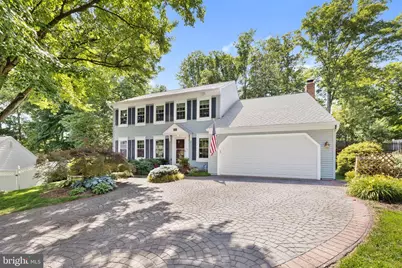
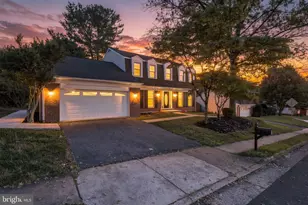
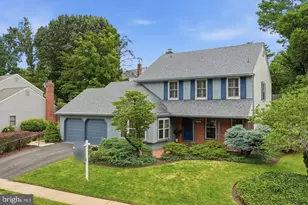
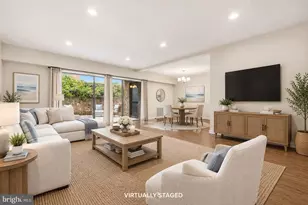
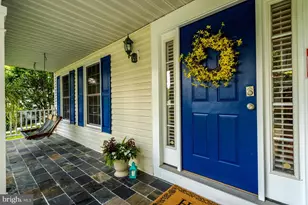
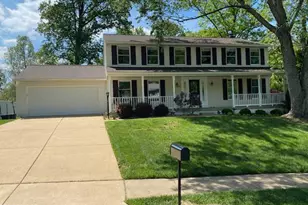
Welcome home to this beautifully updated 3 level colonial nestled in the highly desirable Middle Valley community of West Springfield. Offering 4 bedrooms, 3 1/2 bathrooms, and a thoughtfully designed floor plan, this home blends timeless charm with modern updates in an exceptional commuter friendly location. A custom brick lined paver driveway and stoop greet you as you arrive and set the tone for the details found throughout. Step inside to find gleaming hardwood floors flowing through the foyer and formal living and dining rooms, creating elegant spaces for both everyday living and special occasions. The heart of the home is the stunning 2020 kitchen renovation, featuring soft-close cabinetry with rollout shelving, luxurious marble countertops, a large center island, and stainless steel appliances, including a five-burner gas range. The adjoining breakfast room, highlighted by a bay window, overlooks the expansive backyard and opens seamlessly to the inviting family room centered around a cozy gas fireplace. Just beyond the family room, a spacious sunroom renovated in 2023 provides the perfect year-round retreat for entertaining, relaxing, or enjoying peaceful views of the private backyard. Upstairs, the impressive primary suite offers vaulted ceilings, skylights, a cedar lined walk-in closet, and a private Mitsubishi mini-split climate system installed in 2024 for personalized comfort. The luxurious en suite bathroom was completely updated in 2025 and features a custom dual-sink vanity, designer lighting, a skylight, and a walk-in shower with frosted glass door. Three additional well appointed bedrooms and an updated full hall bath complete the upper level. The finished lower level provides exceptional flexibility with a large recreation room, bonus room currently used as a home office, full bathroom, kitchenette with refrigerator, microwave, sink, and cabinetry, and a generous storage and utility area. Outdoor living is equally impressive. A grilling deck extends from the sunroom and overlooks a beautifully landscaped, fully fenced backyard surrounded by mature trees. Extensive hardscaping and retaining walls create multiple outdoor living spaces, while established apple trees, blueberry bushes, rosemary, and azaleas add beauty and seasonal enjoyment. Major updates provide peace of mind, including a new roof (2019), HVAC gas furnace (2019), tankless gas water heater (2019), replacement windows (2025), and bathroom renovations (2025). Additional smart home features include a Google Nest thermostat, Nest smoke and carbon monoxide detectors, and a whole-house reverse osmosis water filtration system. Ideally located just minutes from commuter lots, the Springfield Metro, shopping, dining, parks, and major commuter routes, this exceptional home offers the perfect combination of comfort, convenience, and modern living.
Full Property Details
Full Property Details for 7702 Hilltopper Ct
General
- Sold For: $1,000,000
- Taxes: $9,827 (2025)
- Status: Closed
- Type: Single Family
- Source: BrightMLSMidAtlantic
- MLS ID: VAFX2317178
- Added to Site: 61 day(s) ago
Interior
- Interior Features: Water Treat System, Window Treatments, Ceiling Fan(s)
- Fireplace: Yes
- Number of Fireplaces: 1
- Fireplace(s): Gas/Propane
- Appliances: Washer, Dryer, Dishwasher, Disposal, Refrigerator, Icemaker, Stove
- Flooring: Carpet, Hardwood, Luxury Vinyl Plank, Ceramic Tile
Rooms
Bathrooms
- Total Bathrooms: 4
- Full Bathrooms: 3
- Half Bathrooms: 1
- Upper Floor Baths: 2
- Upper - Full Baths: 2
- Main Floor Baths: 1
- Main - 1/2 Baths: 1
- Lower Floor Baths: 1
- Lower - Full Baths: 1
Bedrooms
- Total Bedrooms: 4
- Bedrooms Upper: 4
Other Rooms
- Laundry: Lower Floor
Additional Information
- Security/Safety: Security System
Exterior
- Exterior Features: Extensive Hardscape, Gutter System
- Porch/Patio/Deck: Enclosed, Porch(es), Deck(s)
Parking
- Garage: Yes
- Garage Spaces: 2
- Total Spaces: 6
- Parking Type: Attached Garage, Driveway
- Garage Description: Garage - Front Entry, Garage Door Opener
Location
- County: FAIRFAX
- Subdivision: MIDDLE VALLEY
- Driving Directions: Take I-95 S and VA-286 N/Fairfax County Pkwy to Gambrill Rd in Burke. Take the Gambrill Rd exit from VA-286 N/Fairfax County Pkwy. Continue to follow VA-286 N/Fairfax County Pkwy. Take the Gambrill Rd exit toward VA-640/Sydenstricker Rd. Continue on Gambrill Rd. Take Vogels Way to Hilltopper Ct in Newington Forest. Or Use GPS
- Direction Faces: Southeast
School Information
- School District: Fairfax County Public Schools
- Elementary School: Hunt Valley
- High School: West Springfield
Heating & Cooling
- Central air: Yes
- Cooling Type: Central A/C, Ceiling Fan(s)
- Cooling Fuel: Electric
- Heating Type: Heat Pump(s)
- Heating Fuel: Natural Gas
- Water Heater: Natural Gas
Utilities
- Sewer: Public Sewer
- Water: Public
Structural Information
- Architectural Style: Colonial
- Structure Type: Detached
- Construction: Aluminum Siding, Vinyl Siding
- Basement: Yes
- Basement Desc.: Full
- Foundation: Concrete Perimeter
- Roof: Architectural Shingle
- Stories Description: Lower 1, Main, Upper 1
- Square Feet: 3,266
- Sq. Ft. Source: Estimated
- Living Area: 2,866 Sq. Ft.
- Finished Above Grnd: 2,366 Sq. Ft.
- Finished Below Grnd: 500 Sq. Ft.
- Year Built: 1985
- Year Built Source: Assessor
- Property Condition: Very Good
Unit Information
Unit 1
- Bathrooms-Lower: 1
Additional Structures
- Other Structures: Shed
Lot Features
- Property View: Trees/Woods
- Lot Size (Acres): 0.36
- Lot Size (Sq. Ft.): 15,735
- Lot Size Source: Assessor
- Zoning: 130
Financial Considerations
- Price Per Sq. Ft.: $412.09
- Assessment Year: 2026
- City/TownTax Freq: Annually
- County Tax: $9,542
- County Tax Freq: Annually
- Tax w/Assessment: $851,980
- Tax Amount: $9,827
- Tax Year: 2025
- Terms: Standard Sale
- Tax Total Finished Sq. Ft.: 2366
Disclosures and Reports
- Ownership: Fee Simple
- Exclusions: Curtains and Curtain Rods in Dining room
- Inclusions: Shelving in basement storage area, wood cabinets in basement, microwaves in kitchen and in basement
- Section: 7
- Lot Number: 63
Listed by Samson Properties, Tricia Leigh Filbert
Sold by Samson Properties, Marija Georgiev

Get Pre-Approved Today
Schools
Schools serving 7702 Hilltopper Ct
School District:Fairfax County Public Schools
| Name | Grades | Distance |
|---|---|---|
Hunt Valley Elementary School 7107 Sydenstricker Road, Springfield, VA 22152 | K-6 | 1.3 mi |
Irving Middle School 8100 Old Keene Mill Road, Springfield, VA 22152 | 7-8 | 2.4 mi |
West Springfield High School 6100 Rolling Road, Springfield, VA 22152 | 9-12 | 2.8 mi |
Disclaimer:
School attendance boundaries provided by ATTOM Data Solutions and are for reference only. Contact the school directly to verify enrollment eligibility.
Price & Sales History for 7702 Hilltopper Ct
Date
Details
Price
Change
Source
7/16/2026
Sold
$1,000,000
2.56%
MLS
6/11/2026
Listed
$975,000
—
MLS
Disclaimer: Historical sales information is derived from public records provided by the county offices. Information is not guaranteed and should be independently verified.
7702 Hilltopper Court, Springfield, VA 22153 (MLS# VAFX2317178) is a Single Family property that was sold at $1,000,000 on July 16, 2026. Want to learn more about 7702 Hilltopper Court? Do you have questions about finding other Single Family real estate for sale in Springfield? You can browse all Springfield real estate or contact a Coldwell Banker agent to request more information.