This is a carousel with tiles that activate property listing cards. Use the previous and next buttons to navigate.
1/1
$4,200
This is a carousel with tiles that activate property listing cards. Use the previous and next buttons to navigate.
1/1
Property Description
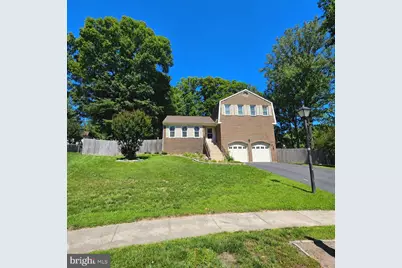
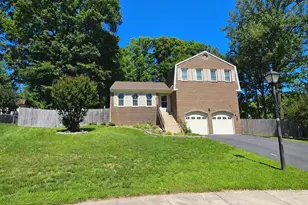
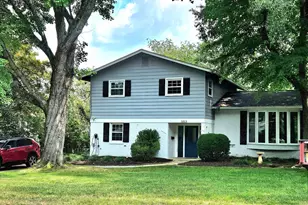
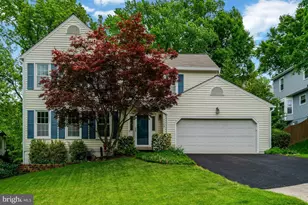
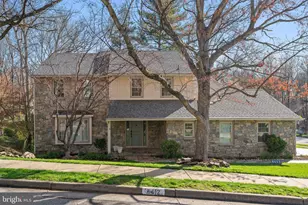
Welcome to 7702 Tower Woods Drive, tucked away on a quiet wooded cul-de-sac in the highly desirable West Springfield community, which feeds into the highly rated West Springfield HS pyramid. This beautifully updated split-level offers three finished levels of living space, featuring 5 bedrooms, 3 full baths, and 1 half bath designed for today's lifestyle. From the moment you arrive, you'll appreciate the home's curb appeal with updated siding, a recently paved and sealed driveway, and a newer architectural shingle roof (2021). Inside, luxury vinyl plank flooring flows throughout the home, creating a seamless and modern feel. Neutral paint and warm wood-beamed ceilings enhance the inviting atmosphere of the main level. The spacious living and dining areas provide excellent gathering spaces, while the newly renovated kitchen features a grand center island and overlooks the family room, anchored by a contemporary stone walled fireplace. Sliding glass doors lead to a large deck overlooking a private, wooded backyard-perfect for relaxing, entertaining, or enjoying nature year-round. Upstairs, the generous primary suite offers a walk-in closet, separate vanity areas, and a private bath. Three additional bedrooms and a full hall bath complete the upper level. The fully finished lower level significantly expands the home's versatility, featuring a fifth bedroom, third full bath, full kitchen, and dedicated media room. Whether you're looking for multigenerational living, guest accommodations, an au pair suite, or exceptional entertaining space, this level offers endless possibilities. Rarely does a home offer this much space, flexibility, and location. Outdoor enthusiasts will love being just blocks from Middle Run Stream Valley Park and its scenic trails. Conveniently located near shopping, dining, Metro access, easy access to major commuter routes including Fairfax County Parkway, Route 1, I-95, I-495, and I-395, as well as nearby airports, this home combines peaceful wooded living with unmatched accessibility. Managed by Promax Management, a professional property management company- No smoking-1 Pet case by case w $50 monthly pet rent- Maximum 2 unrelated adults -Application fee of $65.95 and earnest money deposit check(s) made payable to Promax Management Inc- The Landlord prefers a credit score of 675 or higher however, all scores will be considered and minimum rent-to-income ratio of at least 33%--
Full Property Details
Full Property Details for 7702 Tower Woods Dr
General
- Rent: $4,200
- Status: Closed
- Type: Single Family
- Source: BrightMLSMidAtlantic
- MLS ID: VAFX2319306
- Added to Site: 51 day(s) ago
Rental Information
- Max. Lease (Mths): 24
- Min. Lease (Mths): 24
Interior
- Rooms/Areas: Living Room, Dining Room, Primary Bedroom, Bedroom 2, Bedroom 3, Bedroom 4, Bedroom 5, Kitchen, Family Room, Laundry, Media Room, Bathroom 3
- Interior Features: Window Treatments, Walk-in Closet(s), Ceiling Fan(s), Combination Kitchen/Living, Dining Area, Family Room Off Kitchen, Floor Plan - Open, Kitchen - Table Space, Upgraded Countertops
- Fireplace: Yes
- Number of Fireplaces: 1
- Fireplace(s): Brick, Mantel(s), Screen, Wood
- Appliances: Built-In Microwave, Dryer, Washer, Dishwasher, Disposal, Freezer, Refrigerator, Stove
- Flooring: Carpet, Hardwood, Tile/Brick
Rooms
Bathrooms
- Total Bathrooms: 4
- Full Bathrooms: 3
- Half Bathrooms: 1
- Upper Floor Baths: 2
- Upper - Full Baths: 2
- Main Floor Baths: 1
- Main - 1/2 Baths: 1
- Lower Floor Baths: 1
- Lower - Full Baths: 1
Bedrooms
- Total Bedrooms: 5
- Bedrooms Upper: 4
- Bedrooms Lower: 1
Other Rooms
- Laundry: Main Floor, Washer In Unit, Dryer In Unit
Exterior
- Porch/Patio/Deck: Deck(s)
Parking
- Garage: Yes
- Garage Spaces: 2
- Total Spaces: 4
- Parking Features: Asphalt Driveway
- Parking Type: Attached Garage, Driveway
- Garage Description: Garage Door Opener
Location
- County: FAIRFAX
- Subdivision: NEWINGTON WOODS WEST
- Driving Directions: GPS
School Information
- School District: Fairfax County Public Schools
- Elementary School: Hunt Valley
- Middle School: Irving
- High School: West Springfield
Community
- Pets Allowed: Yes
- Pets: Case by Case Basis, Pet Addendum/Deposit, Size/Weigh
Heating & Cooling
- Central air: Yes
- Cooling Type: Central A/C, Heat Pump(s)
- Cooling Fuel: Electric
- Heating Type: Heat Pump(s), Forced Air
- Heating Fuel: Electric
- Water Heater: Electric
Utilities
- Sewer: Public Sewer
- Water: Public
Structural Information
- Architectural Style: Colonial
- Structure Type: Detached
- Construction: Brick, Vinyl Siding
- Basement: Yes
- Basement Desc.: Daylight, Partial, Fully Finished, Garage Access, Walkout Level, Windows
- Foundation: Slab, Crawl Space
- Roof: Shingle
- Walls/Ceilings: Dry Wall
- Windows: Double Pane
- Doors: Six Panel, Sliding Glass
- Stories Description: Lower 1, Main, Upper 1
- Square Feet: 2,650
- Sq. Ft. Source: Estimated
- Living Area: 2,650 Sq. Ft.
- Finished Above Grnd: 2,150 Sq. Ft.
- Finished Below Grnd: 500 Sq. Ft.
- Year Built: 1982
- Year Built Source: Assessor
- Property Condition: Very Good
Unit Information
Unit 1
- Bathrooms-Lower: 1
- Bedrooms-Lower: 1
Lot Features
- Property View: Trees/Woods
- Lot Size (Acres): 0.39
- Lot Size (Sq. Ft.): 17,088
- Lot Size Source: Assessor
- Zoning: 130
- Fencing (Description): Privacy, Rear
Financial Considerations
- Price Per Sq. Ft.: $1.95
- Application Fee: $65
- Security Deposit: $4,200
- Tenant Pays: Utilities - All
- Tax Total Finished Sq. Ft.: 1715
Disclosures and Reports
- Ownership: Other
Listed by Promax Management, Inc., Gerald A Hodges Sr.
Sold by CENTURY 21 New Millennium, Jennifer Hernandez

Schools
Schools serving 7702 Tower Woods Dr
School District:Fairfax County Public Schools
| Name | Grades | Distance |
|---|---|---|
Hunt Valley Elementary School 7107 Sydenstricker Road, Springfield, VA 22152 | K-6 | 1 mi |
Irving Middle School 8100 Old Keene Mill Road, Springfield, VA 22152 | 7-8 | 2.5 mi |
West Springfield High School 6100 Rolling Road, Springfield, VA 22152 | 9-12 | 2.7 mi |
Disclaimer:
School attendance boundaries provided by ATTOM Data Solutions and are for reference only. Contact the school directly to verify enrollment eligibility.
Price History for 7702 Tower Woods Dr
Date
Details
Price
Change
Source
7/02/2026
Sold
$4,200
—
MLS
6/10/2026
Listed
$4,200
—
MLS
Disclaimer: Historical sales information is derived from public records provided by the county offices. Information is not guaranteed and should be independently verified.
7702 Tower Woods Drive, Springfield, VA 22153 (MLS# VAFX2319306) is a Single Family property that was sold at $4,200 on July 02, 2026. Want to learn more about 7702 Tower Woods Drive? Do you have questions about finding other real estate for sale or rent in Springfield? You can browse all Springfield rentals or contact a Coldwell Banker agent to request more information.