This is a carousel with tiles that activate property listing cards. Use the previous and next buttons to navigate.
1/23
$399,900
This is a carousel with tiles that activate property listing cards. Use the previous and next buttons to navigate.
1/23
Property Description
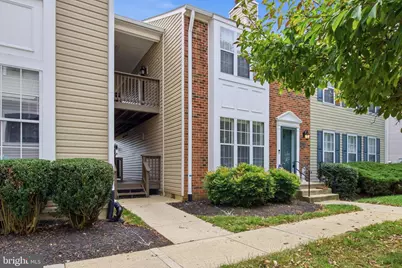
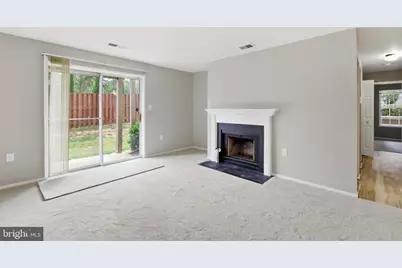
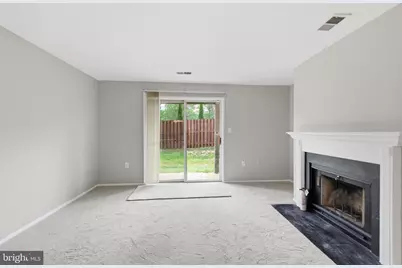
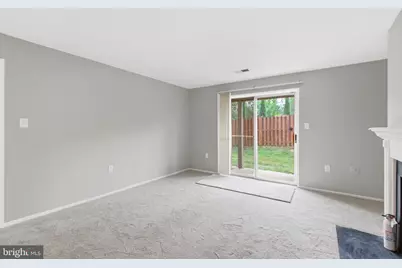
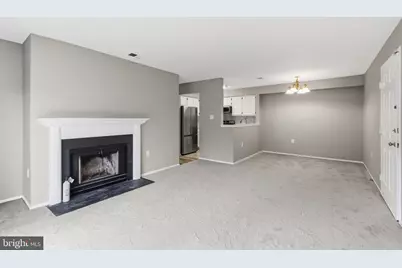
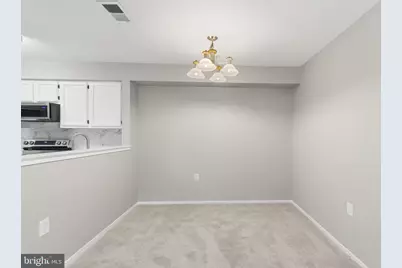
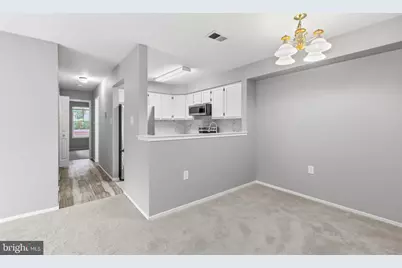
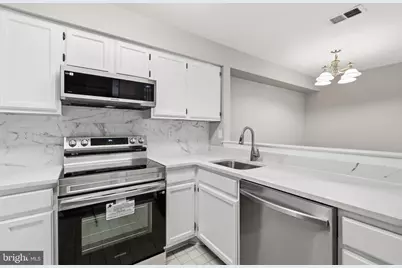
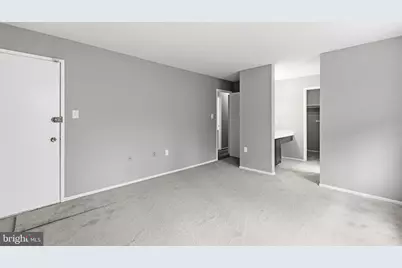
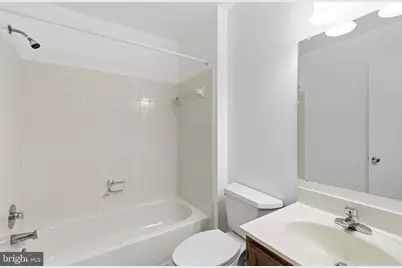
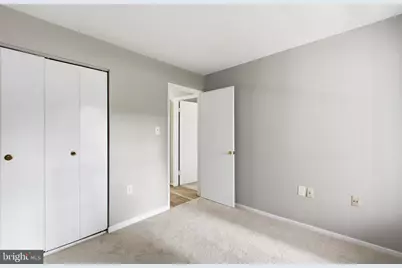
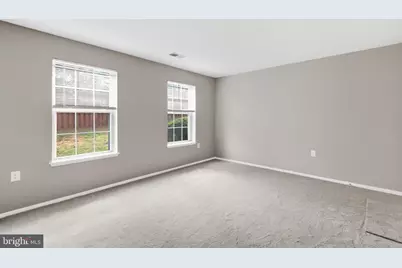
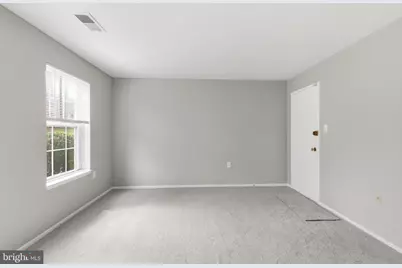
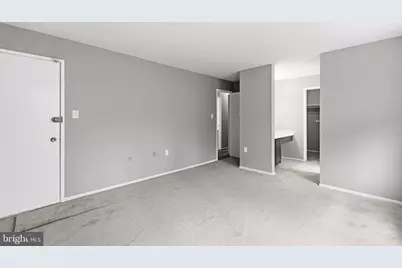
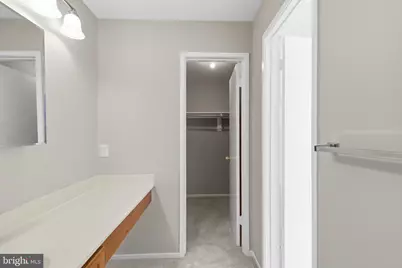
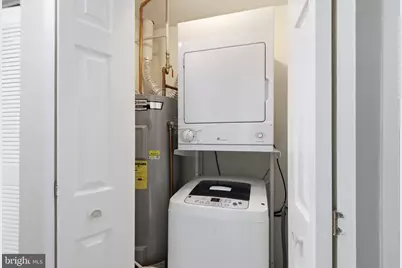
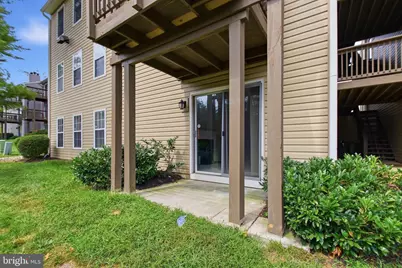
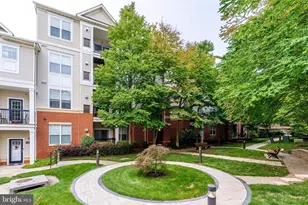
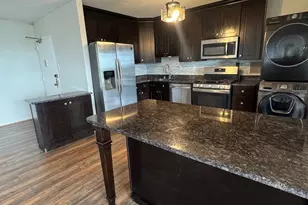
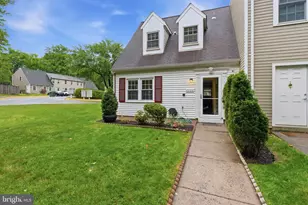
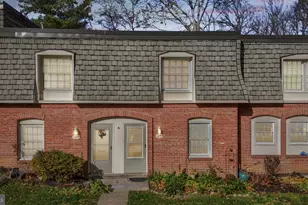
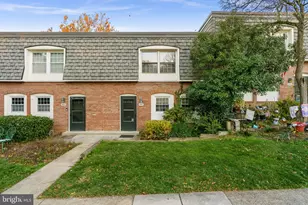
Welcome to your new home which was freshly painted with neutral colors throughout, and new carpets installed. The kitchen features new beautiful quartz counter tops with a porcelain backsplash. New SS appliances were installed including a refrigerator with icemaker, a new microwave over the new stove and dishwasher. The kitchen cabinets were painted to white to brighten the kitchen area. A new heat pump was recently installed and a washer and dryer are provided. The new appliances coupled with fresh paint, new carpets should provide comfort and peace of mind for years to come. Enjoy the ease of knowing major improvements are already complete, while you make the space your own. From stylish finishes to essential system upgrades, this property is ready to welcome its next owner with a turnkey living experience. Located in a sought-after community, residents benefit from reserved parking, ample visitor parking, a sparkling outdoor pool, pickleball/tennis courts, scenic trails, playgrounds, and a community center. Ideally situated just minutes from Giant, Trader Joe's, Wegmans, Springfield Town Center, Pohick Creek Stream Valley Park, South Run Rec Center, Fort Belvoir, the Mark Center, and The Pentagon. Commuting is effortless with quick access to Franconia-Springfield Parkway, Fairfax County Parkway, Old Keene Mill Road, I-95, and I-495. Plus, the VRE and Franconia-Springfield Metro Stations are just four miles away! The photos with furniture have been virtually staged! AGENTS: Park in space #14!1. 7709-A is on the lower level!
Full Property Details
Full Property Details for 7709-A Lexton Pl #45
General
- Price: $399,900
- HOA FEE: $67/month
- Taxes: $4,169 (2026)
- Status: Active
- Type: Condo
- Source: BrightMLSMidAtlantic
- MLS ID: VAFX2339094
- Updated: 9/27/2026
- Added to Site: 24 day(s) ago
Interior
- Rooms/Areas: Living Room, Dining Room, Bedroom 2, Kitchen, Bedroom 1
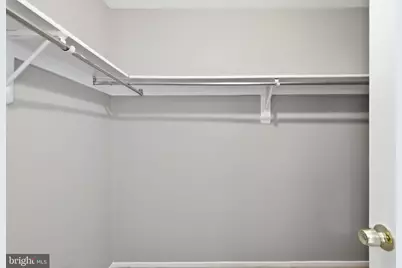
- Interior Features: Bathroom - Stall Shower, Bathroom - Tub Shower, Carpet, Combination Dining/Living, Floor Plan - Traditional, Kitchen - Galley, Walk-in Closet(s), Window Treatments
- Fireplace: Yes
- Number of Fireplaces: 1
- Fireplace(s): Mantel(s), Wood
- Appliances: Built-In Microwave, Built-In Range, Dishwasher, Disposal, Dryer, Dryer - Electric, Exhaust Fan, Icemaker, Microwave, Oven/Range - Electric, Refrigerator, Washer, Washer/Dryer Stacked, Water Heater
- Flooring: Carpet, Luxury Vinyl Plank
Rooms
Bathrooms
- Total Bathrooms: 2
- Full Bathrooms: 2
- Main Floor Baths: 2
- Main - Full Baths: 2
Bedrooms
- Total Bedrooms: 2
- Bedrooms Main & Up: 2
Other Rooms
- Laundry: Washer In Unit, Dryer In Unit
Additional Information
- Shared Amenities: Swimming Pool
- Shared Pool: Yes
- Pool: Yes
Parking
- Assigned Spaces: 1
- Total Spaces: 1
- Parking Features: Assigned
- Parking Type: Parking Lot
Location
- County: FAIRFAX
- Subdivision: RAMBLEWOOD AT DAVENTRY
- Building Name: RAMBLEWOOD AT DAVENTRY
- Driving Directions: FROM OLD KEENE MILL RD, LEFT AT HUNTER VILLAGE & CONTINUE TO RIGHT ON GERARDIA, RIGHT ON RAMBLEWOOD & QUICK RIGHT ONTGO HARROWGATE. CONTINUE TO LAST STREET & BEAR LEFT. BUILDING IS AT END. PARK IN SPACE 141 OR AN UNMARKED SPACE
- Location Details: Corner Lot/Unit
School Information
- School District: Fairfax County Public Schools
Community
- Association: Yes
- Assoc. Name: DAVENTRY HOA
- Assoc. Fees Include: Common Area Maintenance, Ext Bldg Maint, Lawn Maintenance, Pool(s), Snow Removal
- Pets Allowed: Yes
- Pets: Number Limit
Heating & Cooling
- Central air: Yes
- Cooling Type: Central A/C, Heat Pump(s)
- Cooling Fuel: Electric
- Heating Type: Heat Pump(s)
- Heating Fuel: Central
- Water Heater: Electric
Utilities
- Sewer: Public Sewer
- Water: Public
- Utility Description: Electric Available, Phone Available, Sewer Available, Water Available
Structural Information
- Architectural Style: Colonial
- Structure Type: Other
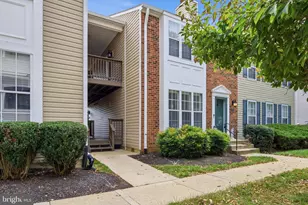
- Construction: Aluminum Siding, Brick Front
- Stories Description: Main
- Square Feet: 1,075
- Sq. Ft. Source: Assessor
- Living Area: 1,075 Sq. Ft.
- Finished Above Grnd: 1,075 Sq. Ft.
- Year Built: 1985
- Year Built Source: Assessor
- Property Condition: Very Good, Excellent
Additional Structures
- Other Structures: Shed
Lot Features
- Zoning: 303
Financial Considerations
- Price Per Sq. Ft.: $372
- Association Fee: $67
- Assoc Fee Freq.: Monthly
- Condo Fee: $259
- Condo Fee Freq: Monthly
- Water/Sewer Hookup: $195
- Assessment Year: 2026
- City/TownTax Freq: Annually
- County Tax: $4,048
- County Tax Freq: Annually
- Tax w/Assessment: $361,480
- Tax Amount: $4,169
- Tax Year: 2026
- Tax Total Finished Sq. Ft.: 1075
Disclosures and Reports
- Ownership: Condominium
- Condo: Yes
Listed by Samson Properties, Michael Ragen

Get Pre-Approved Today
Schools
Schools serving 7709-A Lexton Pl #45
School District:Fairfax County Public Schools
| Name | Grades | Distance |
|---|---|---|
West Springfield Elementary School 6802 Deland Dr, Springfield, VA 22152 | PK-6 | 0.7 mi |
Irving Middle School 8100 Old Keene Mill Road, Springfield, VA 22152 | 7-8 | 1.6 mi |
West Springfield High School 6100 Rolling Road, Springfield, VA 22152 | 9-12 | 2.3 mi |
Disclaimer:
School attendance boundaries provided by ATTOM Data Solutions and are for reference only. Contact the school directly to verify enrollment eligibility.
Price & Sales History for 7709-A Lexton Pl #45
Date
Details
Price
Change
Source
9/21/2026
Price Reduced
$399,900
-5.91%
MLS
9/04/2026
Listed
$425,000
38.84%
MLS
6/17/2005
Sold
$306,100
—
Public Record
Disclaimer: Historical sales information is derived from public records provided by the county offices. Information is not guaranteed and should be independently verified.
Estimate the Cost
Estimate the Cost for 7709-A Lexton Pl #45
7709-A Lexton Place #45, Springfield, VA 22152 (MLS# VAFX2339094) is a Condo property with 2 bedrooms and 2 full bathrooms. 7709-A Lexton Place #45 is currently listed for $399,900 and was received on September 04, 2026. Want to learn more about 7709-A Lexton Place #45? Do you have questions about finding other Condo real estate for sale in Springfield? You can browse all Springfield real estate or contact a Coldwell Banker agent to request more information.