This is a carousel with tiles that activate property listing cards. Use the previous and next buttons to navigate.
1/1
$1,030,000
This is a carousel with tiles that activate property listing cards. Use the previous and next buttons to navigate.
1/1
Property Description
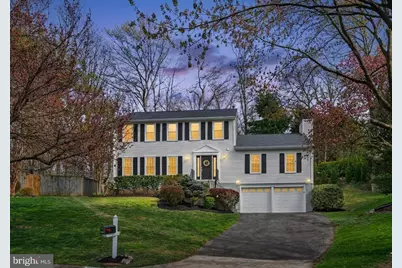
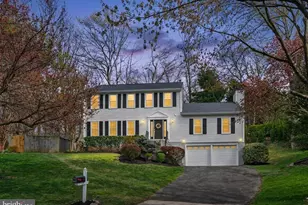
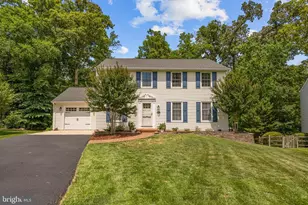
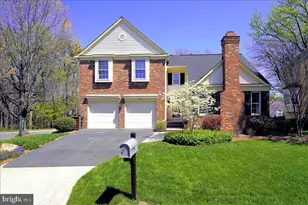
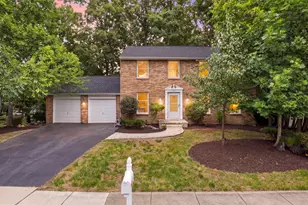
Impressive Colonial featuring 5 bedrooms & 3.5 baths in an idyllic setting with an incredibly private backyard & situated at the end of a quiet Cul-D-Sac. Where tranquility meets convenience within the sought after Afton Glen neighborhood comprised of 142 homes nestled next to Middle Run Valley Stream Park & endless commuter options. Bonus: There are 2 tot/lot playgrounds within walking distance & it is within the top tier Sangster elementary & Lake Braddock secondary school districts...this private haven has everything you have been waiting for! The only home in this neighborhood that offers an enormous (27x20) family room featuring a gas fireplace with stone surround & hearth, gorgeous hardwood flooring, 2 skylights & ceiling fans, big picture window & french doors open to multi-level deck! The gourmet kitchen is the heart of the home, completely remodeled & featuring a breakfast bar island, exotic granite counters, custom backsplash, under cabinet lighting & flows into a bright & sunny breakfast room with big bay window with scenic views of the backyard & nature all around. Welcoming, entryway with gorgeous hardwood flooring, contemporary lighting, custom molding, deep coat closet, beautifully remodeled half bath & new front door with atrium windows let in lots of natural sunlight. Generous formal living & dining room with new chandelier, crown molding, freshly painted & warm hardwood flooring. Make your way to the bedroom level with hardwood floors on stairs, landing/hallway, newer carpet in all upper level bedrooms! Expansive primary bedroom suite has room for a sitting area, incredible private bathroom with skylight & 2 comfort height recessed panel vanities with quartz counters, stunning, custom tile shower & flooring. Huge walk-in closet with Elfa organizational system, easy to adjust shelving to your needs. All 3 additional bedrooms offer plush carpeting, ample closet space, contemporary ceiling fans/overhead lighting & share a fantastic, completely remodeled hall bathroom with skylight, deep tub, custom tile in shower, comfort height, recessed panel vanity with granite top & modern lighting. Fully finished lower level featuring: neutral, ceramic tile flooring in hallways, cubby space for extra refrigerator & finished laundry area with white cabinets, sink & next to big walk-in closet storage area with lots of shelving. Fantastic media/recreation room with plush berber carpeting, dramatic columns & storage closets. Giant 5th bedroom with double closets & private bath that has been completely remodeled with floor to ceiling ceramic tile in shower, comfort height vanity, glass inlay display shelving & so much more! European style egress window in basement adds a more finished look & extra natural light. Lots of extra storage & a finished laundry area with front loading washer/dryers. Don't miss the incredible oversized garage with lots of additional storage behind 2 cars (great exercise area or bike/motorcycle storage). Long asphalt driveway offers additional car parking in your own driveway instead of on the street. Roof with 50 year architectural shingles in 2022, Newer: HVAC system, windows, skylights & french door. Fabulous location provides shopping, restaurants, Franconia/Springfield Metro Station & VRE train stations within 5-6 miles & an easy commute to Fort Belvoir, Pentagon, NGA building on Backlick Rd, commuter parking lots are just a few minutes away & other commuting routes (Fairfax County & I-95) makes this an ideal, centrally located neighborhood. Surrounded by scenic parks like Middle Run Stream Valley park & Lake Mercer with jogging/walking trails that lead you past South Run Rec Center to Burke Lake Park with marina & golf course/driving range.
Full Property Details
Full Property Details for 7723 Silver Sage Ct
General
- Sold For: $1,030,000
- HOA FEE: $65/month
- Taxes: $10,826 (2025)
- Status: Closed
- Type: Single Family
- Source: BrightMLSMidAtlantic
- MLS ID: VAFX2300608
- Added to Site: 94 day(s) ago
Interior
- Number of Rooms: 15
- Rooms/Areas: Living Room, Dining Room, Primary Bedroom, Bedroom 2, Bedroom 3, Bedroom 4, Bedroom 5, Kitchen, Family Room, Foyer, Laundry, Storage Room, Media Room, Bathroom 2, Bathroom 3, Primary Bathroom
- Interior Features: Breakfast Area, Built-Ins, Carpet, Ceiling Fan(s), Chair Railings, Family Room Off Kitchen, Floor Plan - Open, Formal/Separate Dining Room, Kitchen - Eat-In, Kitchen - Island, Kitchen - Table Space, Kitchen - Gourmet, Pantry, Primary Bath(s), Recessed Lighting, Skylight(s), Upgraded Countertops, Wainscotting, Walk-in Closet(s), Window Treatments, Wood Floors
- Fireplace: Yes
- Number of Fireplaces: 1
- Fireplace(s): Mantel(s), Gas/Propane
- Appliances: Built-In Microwave, Cooktop, Dishwasher, Disposal, Exhaust Fan, Water Heater, Icemaker, Humidifier, Oven - Wall, Oven - Double, Refrigerator
- Flooring: Hardwood, Ceramic Tile, Wood, Solid Hardwood
Rooms
Bathrooms
- Total Bathrooms: 4
- Full Bathrooms: 3
- Half Bathrooms: 1
- Upper Floor Baths: 2
- Upper - Full Baths: 2
- Main Floor Baths: 1
- Main - 1/2 Baths: 1
- Lower Floor Baths: 1
- Lower - Full Baths: 1
Bedrooms
- Total Bedrooms: 5
- Bedrooms Upper: 4
- Bedrooms Lower: 1
Other Rooms
- Laundry: Lower Floor, Dryer In Unit, Washer In Unit
Additional Information
- Shared Amenities: Jog/Walk Path, Tot Lots/Playground
Exterior
- Exterior Features: Exterior Lighting, Street Lights, Sidewalks
- Porch/Patio/Deck: Deck(s)
Parking
- Garage: Yes
- Garage Spaces: 2
- Total Spaces: 2
- Parking Features: Asphalt Driveway
- Parking Type: Attached Garage, Driveway
- Garage Description: Garage - Front Entry, Additional Storage Area
Location
- County: FAIRFAX
- Subdivision: AFTON GLEN
- Driving Directions: From Franconia/Springfield Metro: Take the Ffx Cnty Pkwy North, Take the Hooes Rd Exit to L-Pohick Rd, L-Groveland, L-Silver Sage Ct to end of quiet Cul-D-Sac.
- Location Details: Suburban
School Information
- School District: Fairfax County Public Schools
- Elementary School: Sangster
- Middle School: Lake Braddock Secondary School
- High School: Lake Braddock
Community
- Association: Yes
- Assoc. Name: AFTON GLEN
- Assoc. Fees Include: Common Area Maintenance, Management, Reserve Funds, Road Maintenance, Snow Removal
Heating & Cooling
- Central air: Yes
- Cooling Type: Ceiling Fan(s), Central A/C
- Cooling Fuel: Electric
- Heating Type: Forced Air
- Heating Fuel: Natural Gas
- Water Heater: Natural Gas
Utilities
- Sewer: Public Sewer
- Water: Public
Structural Information
- Architectural Style: Colonial
- Structure Type: Detached
- Construction: Vinyl Siding
- Basement: Yes
- Basement Desc.: Daylight, Full, Fully Finished, Walkout Level
- Foundation: Concrete Perimeter
- Roof: Architectural Shingle
- Walls/Ceilings: Dry Wall
- Windows: Vinyl Clad, Sliding, Skylights, Screens, Replacement, Low-E, Insulated, Double Hung, Bay/Bow
- Doors: French, Insulated, Six Panel, Atrium
- Stories Description: Lower 1, Main, Upper 1
- Square Feet: 3,224
- Sq. Ft. Source: Estimated
- Living Area: 3,224 Sq. Ft.
- Finished Above Grnd: 2,416 Sq. Ft.
- Finished Below Grnd: 808 Sq. Ft.
- Year Built: 1986
- Year Built Source: Assessor
- Property Condition: Excellent
Unit Information
Unit 1
- Bathrooms-Lower: 1
- Bedrooms-Lower: 1
Lot Features
- Property View: Garden/Lawn, Trees/Woods
- Lot Size (Acres): 0.22
- Lot Size (Sq. Ft.): 9,447
- Lot Size Source: Assessor
- Zoning: 303
- Lot Description: Cul-de-sac, Backs to Trees, Trees/Wooded, Landscaping
- Fencing (Description): Rear, Partially
Financial Considerations
- Price Per Sq. Ft.: $426.28
- Association Fee: $65
- Assoc Fee Freq.: Monthly
- Assessment Year: 2026
- City/TownTax Freq: Annually
- County Tax: $10,513
- County Tax Freq: Annually
- Tax w/Assessment: $985,240
- Tax Amount: $10,826
- Tax Year: 2025
- Terms: Standard Sale
- Tax Total Finished Sq. Ft.: 2416
Disclosures and Reports
- Ownership: Fee Simple
- Section: 2
- Lot Number: 70
Listed by Realty ONE Group Capital, Jessica E McCain
Sold by Long & Foster Real Estate, Inc., Grant P Doe Jr.

Get Pre-Approved Today
Schools
Schools serving 7723 Silver Sage Ct
School District:Fairfax County Public Schools
| Name | Grades | Distance |
|---|---|---|
Sangster Elementary School 7420 Reservation Drive, Springfield, VA 22153 | K-6 | 1.8 mi |
Lake Braddock Secondary 9200 Burke Lake Road, Burke, VA 22015 | 7-12 | 4.1 mi |
Disclaimer:
School attendance boundaries provided by ATTOM Data Solutions and are for reference only. Contact the school directly to verify enrollment eligibility.
Price & Sales History for 7723 Silver Sage Ct
Date
Details
Price
Change
Source
5/29/2026
Sold
$1,030,000
0.01%
MLS
4/09/2026
Listed
$1,029,900
—
MLS
Disclaimer: Historical sales information is derived from public records provided by the county offices. Information is not guaranteed and should be independently verified.
7723 Silver Sage Court, Springfield, VA 22153 (MLS# VAFX2300608) is a Single Family property that was sold at $1,030,000 on May 29, 2026. Want to learn more about 7723 Silver Sage Court? Do you have questions about finding other Single Family real estate for sale in Springfield? You can browse all Springfield real estate or contact a Coldwell Banker agent to request more information.