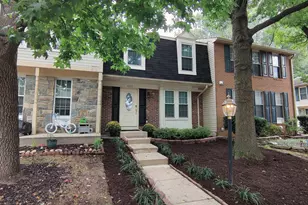
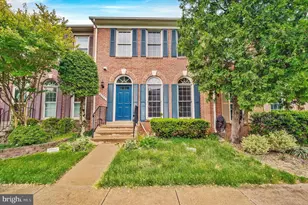
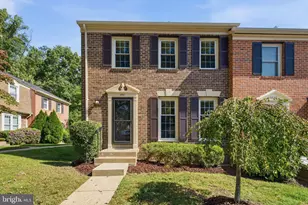
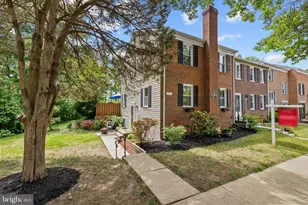
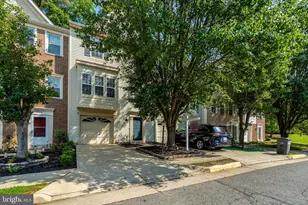
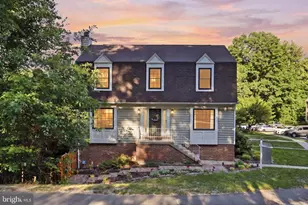
Full Property Details for 7728 Hickory Glen Way
General
- Sold For: $660,000
- HOA FEE: $124/month
- Taxes: $6,719 (2023)
- Status: Closed
- Type: Townhouse
- Source: BrightMLSMidAtlantic
- MLS ID: VAFX2298222
- Added to Site: 149 day(s) ago
Interior
- Number of Rooms: 12
- Rooms/Areas: Living Room, Dining Room, Primary Bedroom, Bedroom 2, Bedroom 3, Kitchen, Foyer, Recreation Room, Bathroom 2, Primary Bathroom, Half Bath
- Interior Features: Kitchen - Eat-In, Kitchen - Gourmet, Kitchen - Table Space, Recessed Lighting
- Fireplace: Yes
- Number of Fireplaces: 1
- Fireplace(s): Gas/Propane
- Appliances: Dishwasher, Disposal, Dryer, Oven/Range - Gas, Washer
Rooms
- Total Bathrooms: 4
- Full Bathrooms: 2
- Half Bathrooms: 2
- Upper Floor Baths: 2
- Upper - Full Baths: 2
- Main Floor Baths: 1
- Main - 1/2 Baths: 1
- Lower Floor Baths: 1
- Lower - 1/2 Baths: 1
- Total Bedrooms: 3
- Bedrooms Upper: 3
Additional Information
- Shared Amenities: Tennis Courts, Tot Lots/Playground
Exterior
- Porch/Patio/Deck: Deck(s)
Parking
- Garage: Yes
- Garage Spaces: 1
- Total Spaces: 2
- Parking Features: Asphalt Driveway
- Parking Type: Attached Garage, Driveway
- Garage Description: Garage - Front Entry
Location
- County: FAIRFAX
- Subdivision: SHADOWBROOK
- Driving Directions: 395 South to Exit 167, Backlick Rd, to Alban Rd, Left on Pohick/Rolling Rd then right to Hickory Glen Way.
- City Limits: Yes
School Information
- School District: Fairfax County Public Schools
Community
- Association: Yes
- Assoc. Fees Include: Snow Removal, Trash, Common Area Maintenance
- Pets Allowed: Yes
- Pets: No Pet Restrictions
Heating & Cooling
- Central air: Yes
- Cooling Type: Central A/C
- Cooling Fuel: Electric
- Heating Type: Forced Air
- Heating Fuel: Natural Gas
- Water Heater: Natural Gas
Utilities
- Sewer: Public Sewer
- Water: Public
Structural Information
- Architectural Style: Colonial
- Structure Type: End of Row/Townhouse
- Construction: Brick, Vinyl Siding
- Basement: Yes
- Basement Desc.: Connecting Stairway, Fully Finished, Garage Access, Heated, Improved, Interior Access
- Foundation: Block, Other
- Roof: Asbestos Shingle
- Stories Description: Lower 1, Main, Upper 1
- Square Feet: 3,261
- Sq. Ft. Source: Estimated
- Living Area: 1,824 Sq. Ft.
- Finished Above Grnd: 1,440 Sq. Ft.
- Finished Below Grnd: 384 Sq. Ft.
- Unfin. Above Grnd: 1,437 Sq. Ft.
- Year Built: 1992
- Year Built Source: Estimated
- Property Condition: Excellent
Unit Information
Lot Features
- Lot Size (Acres): 0.06
- Lot Size (Sq. Ft.): 2,614
- Lot Size Source: Estimated
- Zoning: 303
Financial Considerations
- Price Per Sq. Ft.: $447.92
- Association Fee: $124
- Assoc Fee Freq.: Monthly
- Assessment Year: 2026
- City/TownTax: $6,524
- City/TownTax Freq: Annually
- County Tax: $6,524
- County Tax Freq: Annually
- Tax w/Assessment: $614,390
- Tax Amount: $6,719
- Tax Year: 2023
- Terms: Standard Sale
- Tax Total Finished Sq. Ft.: 1434
Disclosures and Reports
- Ownership: Fee Simple
- Section: 2
- Lot Number: 93
Listed by Pearson Smith Realty, LLC, Mona Bekheet
Sold by Glass House Real Estate, Khalil Alexander El-Ghoul