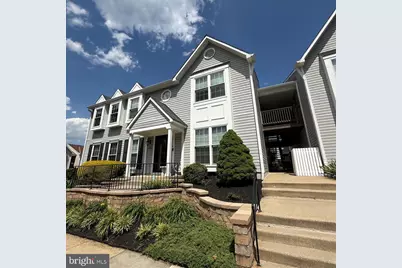
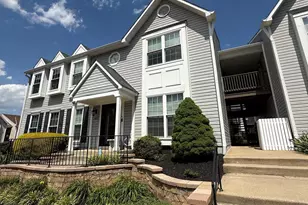
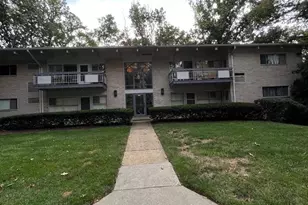
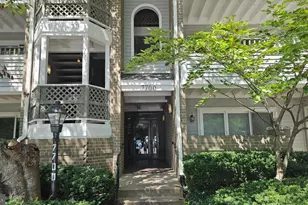
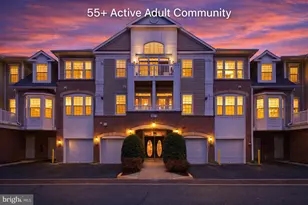
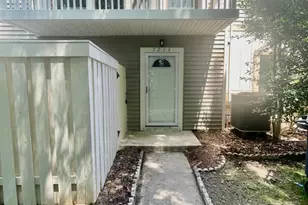
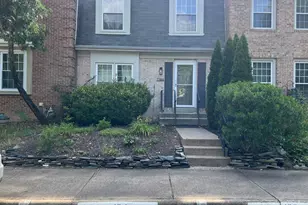
Full Property Details for 7809 Harrowgate Cir #C
General
- Rent: $2,600
- Status: Closed
- Type: Condo
- Source: BrightMLSMidAtlantic
- MLS ID: VAFX2314474
- Added to Site: 96 day(s) ago
Rental Information
- Max. Lease (Mths): 24
- Min. Lease (Mths): 12
Interior
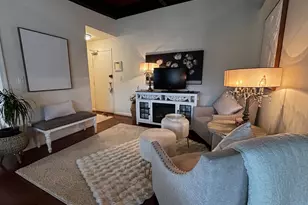
- Fireplace: Yes
- Number of Fireplaces: 1
- Fireplace(s): Screen
- Appliances: Refrigerator, Dishwasher, Disposal, Stove, Built-In Microwave, Washer, Dryer
Rooms
- Total Bathrooms: 2
- Full Bathrooms: 2
- Main Floor Baths: 2
- Main - Full Baths: 2
- Total Bedrooms: 2
- Bedrooms Main & Up: 2
Additional Information
- Shared Pool: Yes
- Pool: Yes
Parking
- Assigned Spaces: 1
- Parking Features: Assigned
- Parking Type: Parking Lot
Location
- County: FAIRFAX
- Subdivision: RAMBLEWOOD AT DAVENTRY
- Building Name: RAMBLEWOOD AT
- Cross Streets: Gerardia Ct
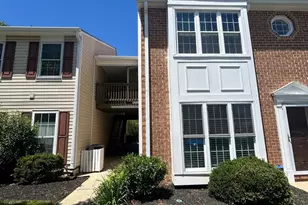
- Driving Directions: From Franconia-Springfield Pkwy, exit Rolling Road and make a right to go north, then make next right on Hunter Village Drive, Left on Gerardia Court, and Right onto Harrowgate Circle. 7809 is in the front. Use stair case to go up to Unit C.
School Information
- School District: Fairfax County Public Schools
Community
- Pets Allowed: Yes
- Pets: Case by Case Basis
Heating & Cooling
- Central air: Yes
- Cooling Type: Central A/C
- Cooling Fuel: Electric
- Heating Type: Heat Pump(s)
- Heating Fuel: Electric
- Water Heater: Electric
Utilities
- Sewer: Public Sewer
- Water: Public
Structural Information
- Architectural Style: Colonial
- Structure Type: Garden 1 - 4 Floors
- Construction: Vinyl Siding
- Roof: Composite
- Entry Floor Number: 2
- Stories Description: Main
- Square Feet: 1,075
- Sq. Ft. Source: Assessor
- Living Area: 1,075 Sq. Ft.
- Finished Above Grnd: 1,075 Sq. Ft.
- Year Built: 1985
- Year Built Source: Estimated
Lot Features
- Lot Size Source: Assessor
- Zoning: 303
Financial Considerations
- Price Per Sq. Ft.: $2.42
- Security Deposit: $2,600
- Tax w/Assessment: $379,550
- Tenant Pays: Utilities - All
- Tax Total Finished Sq. Ft.: 1075
Disclosures and Reports
Listed by Long & Foster Real Estate, Inc., Joyce Wadle and Long & Foster Real Estate, Inc., Daniel Wadle
Sold by Long & Foster Real Estate, Inc., Joyce Wadle