This is a carousel with tiles that activate property listing cards. Use the previous and next buttons to navigate.
1/1
$810,128
This is a carousel with tiles that activate property listing cards. Use the previous and next buttons to navigate.
1/1
Property Description
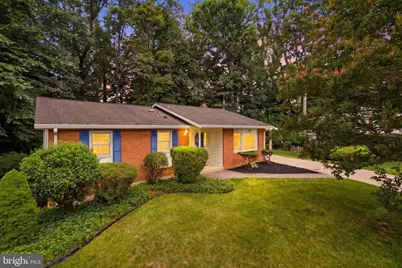
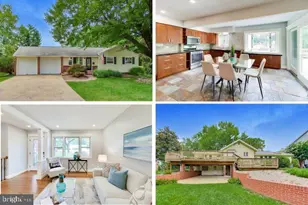
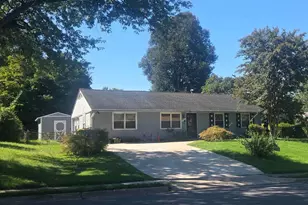
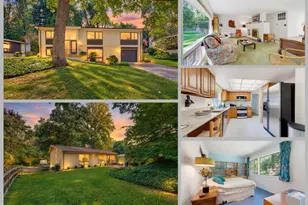
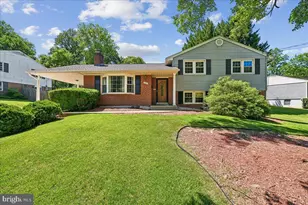
Don't Miss This One!! Welcome to this beautifully updated and meticulously maintained rambler in the highly sought-after North Springfield community. Ideally situated on a quiet cul-de-sac, this home offers the perfect combination of comfort, convenience, and an exceptional nature setting. Featuring 4 bedrooms and 2 updated full bathrooms, this home boasts an inviting open layout enhanced by newly refinished hardwood floors, fresh interior paint, updated lighting, and abundant natural light throughout. The updated eat-in kitchen is both stylish and functional, showcasing oak cabinetry, quartz countertops, stainless steel appliances, a menu planning desk and stylish new lighting. The spacious living and dining areas seamlessly flow to a large composite deck overlooking the private, landscaped backyard-an ideal space for entertaining or simply enjoying the peaceful surroundings. The walkout lower level provides exceptional flexibility with a large recreation room, fourth bedroom, laundry area, workshop, rough-in for an additional bathroom, and direct access to the backyard, offering endless possibilities for future expansion or customization. One of this home's most remarkable features is its location. Surrounded by mature landscaping and nestled on a quiet cul-de-sac, you'll enjoy direct access to the scenic trails leading to Lake Accotink & Lake Accotink Park. This beloved 476-acre park offers miles of walking, jogging, and biking trails, kayaking, fishing, playgrounds, picnic areas, and endless opportunities to enjoy the outdoors. Additional features include a private driveway, covered carport, and ample street parking. Residents appreciate the peaceful neighborhood setting while remaining just minutes from Springfield Town Center, shopping, restaurants, grocery stores, swim and recreation clubs, the Franconia-Springfield area, Braddock Road, Backlick Road, and I-495, making commuting throughout Northern Virginia and Washington, D.C. incredibly convenient. This is a rare opportunity to own a thoughtfully updated home in one of Springfield's most established neighborhoods, where modern updates, flexible living spaces, and an unbeatable park-side location come together to create the perfect place to call home.
Full Property Details
Full Property Details for 7821 Penley Pl
General
- Sold For: $810,128
- Taxes: $8,448 (2025)
- Status: Closed
- Type: Single Family
- Source: BrightMLSMidAtlantic
- MLS ID: VAFX2329512
- Added to Site: 64 day(s) ago
Interior
- Rooms/Areas: Living Room, Dining Room, Primary Bedroom, Bedroom 2, Bedroom 3, Bedroom 4, Kitchen, Recreation Room, Bathroom 2, Primary Bathroom
- Interior Features: Bathroom - Stall Shower, Bathroom - Tub Shower, Built-Ins, Carpet, Entry Level Bedroom, Floor Plan - Traditional, Kitchen - Eat-In, Kitchen - Country, Kitchen - Table Space, Pantry, Recessed Lighting, Wood Floors
- Fireplace: Yes
- Number of Fireplaces: 1
- Fireplace(s): Brick, Fireplace - Glass Doors, Mantel(s)
- Appliances: Dishwasher, Disposal, Dryer, Exhaust Fan, Refrigerator, Stainless Steel Appliances, Washer, Water Heater
- Flooring: Carpet, Ceramic Tile, Hardwood
Rooms
Bathrooms
- Total Bathrooms: 2
- Full Bathrooms: 2
- Main Floor Baths: 2
- Main - Full Baths: 2
Bedrooms
- Total Bedrooms: 4
- Bedrooms Lower: 1
- Bedrooms Main & Up: 3
Other Rooms
- Laundry: Lower Floor, Has Laundry, Dryer In Unit, Washer In Unit
Exterior
- Exterior Features: Extensive Hardscape
- Porch/Patio/Deck: Deck(s), Patio(s)
Parking
- Carport Spaces: 1
- Total Spaces: 3
- Parking Features: Concrete Driveway
- Parking Type: Attached Carport, Driveway, On Street
Location
- County: FAIRFAX
- Subdivision: NORTH SPRINGFIELD
- Driving Directions: Take Exit 54A for Braddock Rd W → left on Queensberry Ave → Right on Ravenel →Right on Penley Place
School Information
- School District: Fairfax County Public Schools
- Elementary School: Ravensworth
- Middle School: Lake Braddock Secondary School
- High School: Lake Braddock Secondary School
Heating & Cooling
- Central air: Yes
- Cooling Type: Central A/C
- Cooling Fuel: Electric
- Heating Type: 90% Forced Air
- Heating Fuel: Natural Gas
- Water Heater: Natural Gas
Utilities
- Sewer: Public Sewer
- Water: Public
Structural Information
- Architectural Style: Ranch/Rambler
- Structure Type: Detached
- Construction: Brick, Wood Siding
- Basement: Yes
- Basement Entrance: Yes
- Basement Desc.: Daylight, Full, Full, Fully Finished, Heated, Improved, Interior Access, Outside Entrance, Rough Bath Plumb, Walkout Level, Windows, Workshop
- Foundation: Block
- Stories Description: Lower 1, Main
- Square Feet: 2,304
- Sq. Ft. Source: Estimated
- Living Area: 1,918 Sq. Ft.
- Finished Above Grnd: 1,295 Sq. Ft.
- Finished Below Grnd: 623 Sq. Ft.
- Year Built: 1964
- Year Built Source: Assessor
- Property Condition: Good
Unit Information
Unit 1
- Bedrooms-Lower: 1
Lot Features
- Lot Size (Acres): 0.51
- Lot Size (Sq. Ft.): 22,234
- Lot Size Source: Assessor
- Zoning: 130
- Lot Description: Backs to Trees, Cul-de-sac, Landscaping, No Thru Street, Rear Yard
Financial Considerations
- Price Per Sq. Ft.: $606.18
- Assessment Year: 2026
- City/TownTax Freq: Annually
- County Tax: $8,202
- County Tax Freq: Annually
- Tax w/Assessment: $732,340
- Tax Amount: $8,448
- Tax Year: 2025
- Terms: Standard Sale
- Tax Total Finished Sq. Ft.: 1295
Disclosures and Reports
- Ownership: Fee Simple
- Inclusions: Shed
- Section: 27
- Lot Number: 18
Listed by Long & Foster Real Estate, Inc., Mary Mandrgoc
Sold by Compass, Samuel Wardle

Get Pre-Approved Today
Schools
Schools serving 7821 Penley Pl
School District:Fairfax County Public Schools
| Name | Grades | Distance |
|---|---|---|
Ravensworth Elementary School 5411 Nutting Drive, Springfield, VA 22151 | PK-6 | 0.5 mi |
Lake Braddock Secondary 9200 Burke Lake Road, Burke, VA 22015 | 7-12 | 2.7 mi |
Disclaimer:
School attendance boundaries provided by ATTOM Data Solutions and are for reference only. Contact the school directly to verify enrollment eligibility.
Price & Sales History for 7821 Penley Pl
Date
Details
Price
Change
Source
8/14/2026
Sold
$810,128
3.2%
MLS
7/24/2026
Listed
$785,000
—
MLS
Disclaimer: Historical sales information is derived from public records provided by the county offices. Information is not guaranteed and should be independently verified.
7821 Penley Place, Springfield, VA 22151 (MLS# VAFX2329512) is a Single Family property that was sold at $810,128 on August 14, 2026. Want to learn more about 7821 Penley Place? Do you have questions about finding other Single Family real estate for sale in Springfield? You can browse all Springfield real estate or contact a Coldwell Banker agent to request more information.