This is a carousel with tiles that activate property listing cards. Use the previous and next buttons to navigate.
1/1
$699,000
This is a carousel with tiles that activate property listing cards. Use the previous and next buttons to navigate.
1/1
Property Description
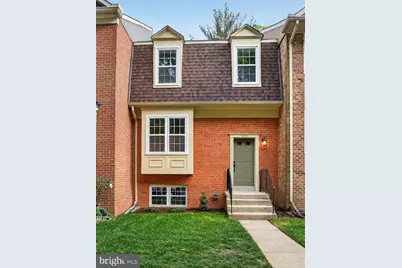
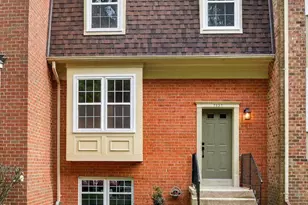
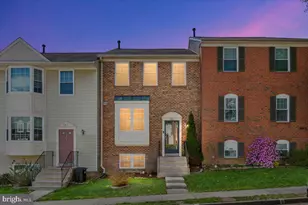
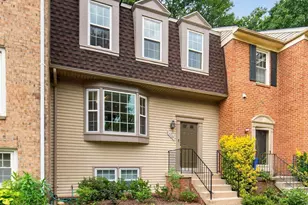
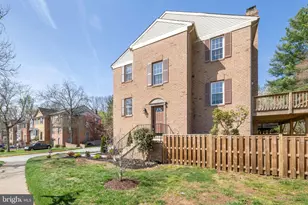
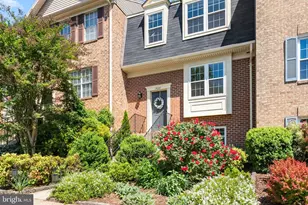
Welcome to the highly sought-after Hunter Village at Daventry community! This beautiful totally renovated brick townhome offers 4 bedrooms, 3.5 baths, and thoughtful updates from top to bottom. Some outstanding major improvements include a new Owens Corning Duration architectural shingle roof, new Trex deck and stone patio, and new Ruud furnace and AC compressor-providing both style and peace of mind for years to come. Inside, all three levels feature waterproof luxury vinyl plank flooring. The main level showcases an open-concept layout with a spacious dining area and updated kitchen featuring quartz countertops, 42" maple cabinetry, stainless steel appliances, a 36" French-door refrigerator, and a 5-burner gas range. The kitchen and dining flow seamlessly into the living room, creating the perfect space for everyday living and entertaining. New sliding glass doors off the kitchen lead to a private Trex deck overlooking a quiet wooded area, offering peaceful views and added privacy. Upstairs, the spacious primary suite features a walk-in closet and beautifully renovated en-suite bath. Two additional generously sized bedrooms, a newly designed full bath and ample closet complete the upper level. The fully finished walk-out lower level offers exceptional flexibility with a fourth bedroom, full bath, spacious recreation room with a wood-burning fireplace, dedicated laundry room, and additional storage space. Walk out to the stone patio-perfect for relaxing or entertaining guests. Additional highlights include assigned parking, access to the community pool, and an unbeatable location in one of the area's most desirable neighborhoods known for its charm, convenience, and community feel. This move-in ready home perfectly blends comfort, style, and functionality-don't miss your opportunity to make it yours! Do not forget to check out the full list of improvements and floor plans.
Full Property Details
Full Property Details for 7837 Wintercress Ln
General
- Sold For: $699,000
- HOA FEE: $157/month
- Taxes: $6,896 (2025)
- Status: Closed
- Type: Townhouse
- Source: BrightMLSMidAtlantic
- MLS ID: VAFX2310316
- Added to Site: 61 day(s) ago
Interior
- Interior Features: Bathroom - Walk-In Shower, Bathroom - Tub Shower, Breakfast Area, Combination Kitchen/Dining, Dining Area, Floor Plan - Traditional, Formal/Separate Dining Room, Kitchen - Gourmet, Kitchen - Island, Primary Bath(s), Recessed Lighting, Walk-in Closet(s), Wood Floors
- Fireplace: Yes
- Number of Fireplaces: 1
- Fireplace(s): Wood
- Appliances: Built-In Microwave, Dishwasher, Disposal, Dryer, Dryer - Front Loading, Dryer - Electric, Exhaust Fan, Icemaker, Microwave, Oven/Range - Gas, Range Hood, Refrigerator, Stainless Steel Appliances, Washer, Washer - Front Loading, Water Heater, Water Heater - High-Efficiency
- Flooring: Luxury Vinyl Plank, Stone
Rooms
Bathrooms
- Total Bathrooms: 4
- Full Bathrooms: 3
- Half Bathrooms: 1
- Upper Floor Baths: 2
- Upper - Full Baths: 2
- Main Floor Baths: 1
- Main - 1/2 Baths: 1
- Lower Floor Baths: 1
- Lower - Full Baths: 1
Bedrooms
- Total Bedrooms: 4
- Bedrooms Upper: 3
- Bedrooms Lower: 1
Other Rooms
- Laundry: Basement, Dryer In Unit, Has Laundry, Washer In Unit, Lower Floor
Additional Information
- Shared Amenities: Common Grounds, Pool - Outdoor, Reserved/Assigned Parking, Swimming Pool, Tennis Courts, Tot Lots/Playground
- Shared Pool: Yes
- Pool: Yes
Parking
- Assigned Spaces: 1
- Total Spaces: 1
- Parking Features: Assigned
- Parking Type: Parking Lot
Location
- County: FAIRFAX
- Subdivision: HUNTER VILLAGE
- Driving Directions: GPS - Old Keene Mill Road to Hunter Village Drive to Wintercress Lane. Property is on the Left
School Information
- School District: Fairfax County Public Schools
Community
- Association: Yes
- Assoc. Fees Include: Common Area Maintenance, Management, Pest Control, Snow Removal, Trash
- Pets Allowed: Yes
- Pets: Number Limit
Heating & Cooling
- Central air: Yes
- Cooling Type: Central A/C
- Cooling Fuel: Electric
- Heating Type: Central
- Heating Fuel: Natural Gas
- Water Heater: Natural Gas
Utilities
- Sewer: Public Sewer
- Water: Public
Structural Information
- Architectural Style: Colonial
- Structure Type: Interior Row/Townhouse
- Model: Hawthorne
- Construction: Brick
- Basement: Yes
- Basement Entrance: Yes
- Basement Desc.: Connecting Stairway, Daylight, Full, Full, Fully Finished, Interior Access, Outside Entrance, Rear Entrance, Walkout Level
- Foundation: Slab
- Stories Description: Lower 1, Main, Upper 1
- Square Feet: 2,049
- Sq. Ft. Source: Estimated
- Living Area: 2,049 Sq. Ft.
- Finished Above Grnd: 1,366 Sq. Ft.
- Finished Below Grnd: 683 Sq. Ft.
- Year Built: 1986
- Year Built Source: Assessor
- Property Condition: Excellent
Unit Information
Unit 1
- Bathrooms-Lower: 1
- Bedrooms-Lower: 1
Lot Features
- Lot Size (Acres): 0.04
- Lot Size (Sq. Ft.): 1,544
- Lot Size Source: Assessor
- Zoning: 303
- Fencing (Description): Fully
Financial Considerations
- Price Per Sq. Ft.: $519.77
- Association Fee: $157
- Assoc Fee Freq.: Monthly
- Assessment Year: 2026
- County Tax: $6,696
- County Tax Freq: Annually
- Tax w/Assessment: $613,170
- Tax Amount: $6,896
- Tax Year: 2025
- Terms: Standard Sale
- Tax Total Finished Sq. Ft.: 1366
Disclosures and Reports
- Ownership: Fee Simple
- Section: 8
- Lot Number: 457
Listed by KW United, Mitchell S Curtis
Sold by Century 21 Redwood Realty, Ronald Lenz

Get Pre-Approved Today
Schools
Schools serving 7837 Wintercress Ln
School District:Fairfax County Public Schools
| Name | Grades | Distance |
|---|---|---|
West Springfield Elementary School 6802 Deland Dr, Springfield, VA 22152 | PK-6 | 0.5 mi |
Irving Middle School 8100 Old Keene Mill Road, Springfield, VA 22152 | 7-8 | 1.4 mi |
West Springfield High School 6100 Rolling Road, Springfield, VA 22152 | 9-12 | 2.1 mi |
Disclaimer:
School attendance boundaries provided by ATTOM Data Solutions and are for reference only. Contact the school directly to verify enrollment eligibility.
Price & Sales History for 7837 Wintercress Ln
Date
Details
Price
Change
Source
6/23/2026
Sold
$699,000
-1.55%
MLS
5/08/2026
Listed
$710,000
—
MLS
Disclaimer: Historical sales information is derived from public records provided by the county offices. Information is not guaranteed and should be independently verified.
7837 Wintercress Lane, Springfield, VA 22152 (MLS# VAFX2310316) is a Townhouse property that was sold at $699,000 on June 23, 2026. Want to learn more about 7837 Wintercress Lane? Do you have questions about finding other Townhouse real estate for sale in Springfield? You can browse all Springfield real estate or contact a Coldwell Banker agent to request more information.