This is a carousel with tiles that activate property listing cards. Use the previous and next buttons to navigate.
1/1
$880,000
This is a carousel with tiles that activate property listing cards. Use the previous and next buttons to navigate.
1/1
Property Description
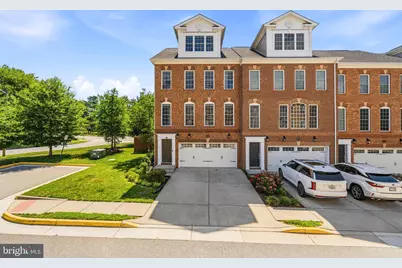
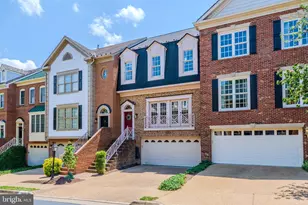
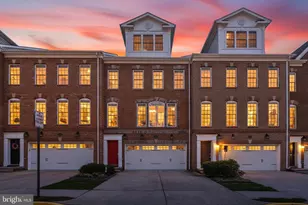
Where luxury and convenience meet! This beautifully maintained end-unit townhome offers 3 bedrooms, 3 bathrooms, and over 3,100 sqft of thoughtfully designed living space in the highly sought-after Saratoga community. The open-concept main level features 9-foot ceilings, abundant natural light, and a seamless flow between the spacious living room, dining area, and gourmet kitchen. The expansive kitchen is a true centerpiece of the home, featuring abundant cabinetry, a spacious walk-in pantry, granite countertops, and generous space for meal preparation and entertaining. Designed for both everyday living and hosting guests, it is equipped with a Samsung 22,000 BTU gas cooktop (2025) and a Bosch dishwasher (2024). A rare and desirable feature, the entire second level is dedicated to the luxurious owner's suite, creating a private retreat complete with a spacious bedroom, sitting area, and spa-like bath. For added convenience, the laundry room is located right next to the owner's suite. One level above, you'll find two generously sized secondary bedrooms and a full bathroom, providing comfortable space for family members, guests, or a home office. Additional highlights include an epoxy-coated garage floor, finished storage space under the stairs with convenient door access, and a 12' x 12' Trex deck perfect for relaxing or entertaining outdoors. Parking is plentiful with a total of five spaces, including a designated street parking space. This location delivers exceptional convenience, just minutes from schools, shopping, dining, and parks. Commuters will appreciate the multiple transportation options nearby, including the Springfield Metro, VRE, express buses, and Fairfax Connector routes at the Saratoga Park & Ride. An ideal location for commuting to Fort Belvoir, the Pentagon, Washington, D.C., Quantico, and beyond. Tour this exceptional townhouse today before it's gone!
Full Property Details
Full Property Details for 7891 Carbondale Way
General
- Sold For: $880,000
- HOA FEE: $107/month
- HOA FEE FREQ.: Quarterly
- Taxes: $10,259 (2025)
- Status: Closed
- Type: Townhouse
- Source: BrightMLSMidAtlantic
- MLS ID: VAFX2322714
- Added to Site: 46 day(s) ago
Interior
- Fireplace: Yes
- Number of Fireplaces: 1
Rooms
Bathrooms
- Total Bathrooms: 4
- Full Bathrooms: 2
- Half Bathrooms: 2
- Upper 2 - Full Baths: 1
- Upper Floor Baths: 2
- Upper - Full Baths: 2
- Main Floor Baths: 1
- Main - 1/2 Baths: 1
- Lower Floor Baths: 1
- Lower - 1/2 Baths: 1
Bedrooms
- Total Bedrooms: 3
- Bedrooms Upper: 3
- Bedrooms-Up2: 2
Additional Information
- Shared Amenities: Tot Lots/Playground
- Shared Pool: Yes
- Pool: Yes
Parking
- Garage: Yes
- Garage Spaces: 2
- Total Spaces: 5
- Parking Type: Attached Garage, Driveway, Parking Lot
- Garage Description: Garage - Front Entry
Location
- County: FAIRFAX
- Driving Directions: I-95 to Old Keene Mill Rd (VA-644), left on Rolling Rd, right on Forrester Blvd, left on Carbondale Way to 7891 Carbondale Way.
School Information
- School District: Fairfax County Public Schools
Community
- Association: Yes
- Assoc. Name: CARDINAL MANAGEMENT GROUP
- Assoc. Fees Include: Snow Removal, Trash, Road Maintenance, Lawn Maintenance
Heating & Cooling
- Central air: Yes
- Cooling Type: Central A/C
- Cooling Fuel: Electric
- Heating Type: Forced Air
- Heating Fuel: Natural Gas
- Water Heater: Natural Gas
Utilities
- Sewer: Public Sewer
- Water: Public
Structural Information
- Architectural Style: Traditional
- Structure Type: End of Row/Townhouse
- Construction: Brick Front
- Basement: Yes
- Basement Desc.: Daylight, Full
- Foundation: Slab
- Stories Description: Lower 1, Main, Upper 1, Upper 2
- Square Feet: 3,177
- Sq. Ft. Source: Estimated
- Living Area: 3,177 Sq. Ft.
- Finished Above Grnd: 2,660 Sq. Ft.
- Finished Below Grnd: 517 Sq. Ft.
- Year Built: 2017
- Year Built Source: Assessor
Unit Information
Unit 1
- Bathrooms-Lower: 1
Lot Features
- Lot Size (Acres): 0.08
- Lot Size (Sq. Ft.): 3,411
- Lot Size Source: Assessor
- Zoning: 180
Financial Considerations
- Price Per Sq. Ft.: $319.55
- Association Fee: $322
- Assoc Fee Freq.: Quarterly
- Assessment Year: 2026
- City/TownTax Freq: Annually
- County Tax: $9,961
- County Tax Freq: Annually
- Tax w/Assessment: $889,360
- Tax Amount: $10,259
- Tax Year: 2025
- Terms: Standard Sale
- Tax Total Finished Sq. Ft.: 2660
Disclosures and Reports
- Ownership: Fee Simple
- Section: 13
- Lot Number: 5A
Listed by RE/MAX Galaxy, HYOJIN OH
Sold by Compass, Tim Royster

Get Pre-Approved Today
Schools
Schools serving 7891 Carbondale Way
School District:Fairfax County Public Schools
| Name | Grades | Distance |
|---|---|---|
Saratoga Elementary School 8111 Northumberland Road, Springfield, VA 22153 | PK-6 | 0.4 mi |
Key Middle School 6402 Franconia Road, Springfield, VA 22150 | 7-8 | 4 mi |
John R. Lewis High School 6540 Franconia Road, Springfield, VA 22150 | 9-12 | 3.7 mi |
Disclaimer:
School attendance boundaries provided by ATTOM Data Solutions and are for reference only. Contact the school directly to verify enrollment eligibility.
Price & Sales History for 7891 Carbondale Way
Date
Details
Price
Change
Source
7/30/2026
Sold
$880,000
3.53%
MLS
6/24/2026
Listed
$850,000
—
MLS
Disclaimer: Historical sales information is derived from public records provided by the county offices. Information is not guaranteed and should be independently verified.
7891 Carbondale Way, Springfield, VA 22153 (MLS# VAFX2322714) is a Townhouse property that was sold at $880,000 on July 30, 2026. Want to learn more about 7891 Carbondale Way? Do you have questions about finding other Townhouse real estate for sale in Springfield? You can browse all Springfield real estate or contact a Coldwell Banker agent to request more information.