This is a carousel with tiles that activate property listing cards. Use the previous and next buttons to navigate.
1/1
$650,000
This is a carousel with tiles that activate property listing cards. Use the previous and next buttons to navigate.
1/1
Property Description
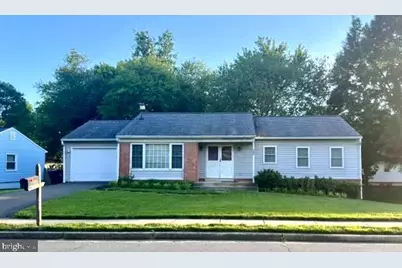
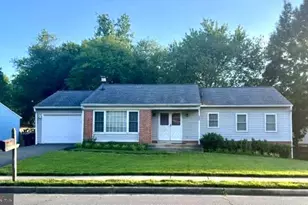
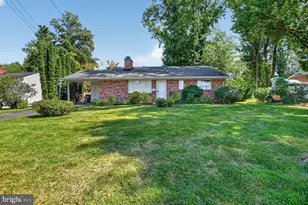
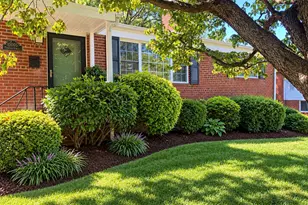
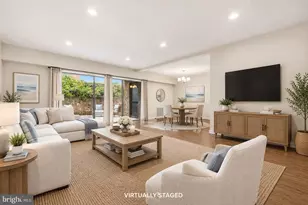
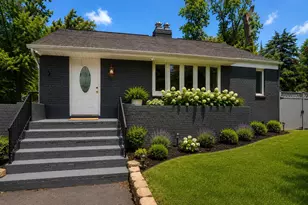
DEADLINE FOR OFFERS - MONDAY, JUNE 15 AT 1PM! INVESTOR ALERT! Amazing potential awaits in this spacious 4-BR, 3-BA home with a 1-car garage, being sold strictly AS-IS. This charming rambler is nestled on a private, premium lot in the sought after Saratoga community. Offering over 2,500 finished sq. feet on 2 levels, the home features a sun-drenched spacious main level, with inviting living and dining rooms, a generous kitchen with an eat-in space, primary bedroom suite, and 2 secondary bedrooms with full bath. The fully finished walk-out lower level offers a spacious recreation room with a beautiful brick hearth fireplace, a legal bedroom and full bath-ideal for guests, and a separate finished room perfect for flex space as an office or home gym. Walk out to your peaceful, partially fenced backyard surrounded by mature trees and exceptional privacy. Fabulous location close to multiple plazas, shopping, restaurants and more! Nearby bus to Pentagon, a short drive to 395/495/95, Fairfax County Parkway, Springfield Metro, bus routes, and commuter lots. Multiple access points in community to Fairfax trails. This lovely home offers so much potential and endless possibilities to make it your own. Bring your vision and enjoy the instant equity in this lovely home!
Full Property Details
Full Property Details for 7907 Colorado Springs Dr
General
- Sold For: $650,000
- HOA FEE: $8/month
- HOA FEE FREQ.: Annually
- Taxes: $8,498 (2025)
- Status: Closed
- Type: Single Family
- Source: BrightMLSMidAtlantic
- MLS ID: VAFX2319656
- Added to Site: 64 day(s) ago
Interior
- Rooms/Areas: Living Room, Dining Room, Primary Bedroom, Bedroom 2, Bedroom 3, Bedroom 4, Kitchen, Foyer, Office, Recreation Room, Storage Room, Bathroom 2, Bathroom 3, Primary Bathroom
- Fireplace: Yes
- Number of Fireplaces: 1
Rooms
Bathrooms
- Total Bathrooms: 3
- Full Bathrooms: 3
- Main Floor Baths: 2
- Main - Full Baths: 2
- Lower Floor Baths: 1
- Lower - Full Baths: 1
Bedrooms
- Total Bedrooms: 4
- Bedrooms Lower: 1
- Bedrooms Main & Up: 3
Parking
- Garage: Yes
- Garage Spaces: 1
- Total Spaces: 1
- Parking Features: Asphalt Driveway
- Parking Type: Attached Garage
- Garage Description: Garage - Front Entry
Location
- County: FAIRFAX
- Subdivision: SARATOGA
- Driving Directions: GPS
School Information
- School District: Fairfax County Public Schools
Community
- Association: Yes
Heating & Cooling
- Central air: Yes
- Cooling Type: Central A/C, Ceiling Fan(s)
- Cooling Fuel: Electric
- Heating Type: Heat Pump(s)
- Heating Fuel: Electric
- Water Heater: Electric
Utilities
- Sewer: Public Sewer
- Water: Public
Structural Information
- Architectural Style: Ranch/Rambler
- Structure Type: Detached
- Construction: Brick, Vinyl Siding
- Basement: Yes
- Basement Entrance: Yes
- Basement Desc.: Walkout Level, Rear Entrance, Fully Finished
- Foundation: Other
- Stories Description: Lower 1, Main
- Square Feet: 2,533
- Sq. Ft. Source: Estimated
- Living Area: 2,533 Sq. Ft.
- Finished Above Grnd: 1,333 Sq. Ft.
- Finished Below Grnd: 1,200 Sq. Ft.
- Year Built: 1974
- Year Built Source: Assessor
Unit Information
Unit 1
- Bathrooms-Lower: 1
- Bedrooms-Lower: 1
Lot Features
- Property View: Garden/Lawn, Trees/Woods
- Lot Size (Acres): 0.19
- Lot Size (Sq. Ft.): 8,485
- Lot Size Source: Assessor
- Zoning: 131
- Fencing (Description): Partially
Financial Considerations
- Price Per Sq. Ft.: $412.6
- Association Fee: $100
- Assoc Fee Freq.: Annually
- Assessment Year: 2026
- City/TownTax Freq: Annually
- County Tax: $8,252
- County Tax Freq: Annually
- Tax w/Assessment: $736,790
- Tax Amount: $8,498
- Tax Year: 2025
- Terms: Standard Sale
- Tax Total Finished Sq. Ft.: 1333
Disclosures and Reports
- Ownership: Fee Simple
- Section: 5
- Lot Number: 326
Listed by EXP Realty, LLC, Lizbeth J Voegtlin
Sold by BNI Realty, Homayoun M Nouri

Get Pre-Approved Today
Schools
Schools serving 7907 Colorado Springs Dr
School District:Fairfax County Public Schools
| Name | Grades | Distance |
|---|---|---|
Saratoga Elementary School 8111 Northumberland Road, Springfield, VA 22153 | PK-6 | 0.6 mi |
Key Middle School 6402 Franconia Road, Springfield, VA 22150 | 7-8 | 4 mi |
John R. Lewis High School 6540 Franconia Road, Springfield, VA 22150 | 9-12 | 3.7 mi |
Disclaimer:
School attendance boundaries provided by ATTOM Data Solutions and are for reference only. Contact the school directly to verify enrollment eligibility.
Price & Sales History for 7907 Colorado Springs Dr
Date
Details
Price
Change
Source
6/24/2026
Sold
$650,000
18.18%
MLS
6/12/2026
Listed
$550,000
—
MLS
Disclaimer: Historical sales information is derived from public records provided by the county offices. Information is not guaranteed and should be independently verified.
7907 Colorado Springs Drive, Springfield, VA 22153 (MLS# VAFX2319656) is a Single Family property that was sold at $650,000 on June 24, 2026. Want to learn more about 7907 Colorado Springs Drive? Do you have questions about finding other Single Family real estate for sale in Springfield? You can browse all Springfield real estate or contact a Coldwell Banker agent to request more information.