This is a carousel with tiles that activate property listing cards. Use the previous and next buttons to navigate.
1/1
$725,000
This is a carousel with tiles that activate property listing cards. Use the previous and next buttons to navigate.
1/1
Property Description
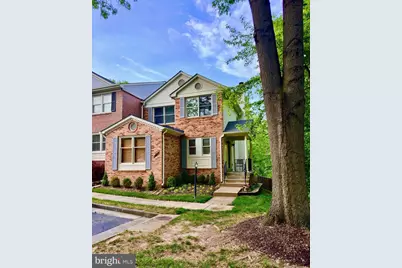
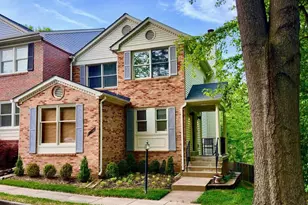
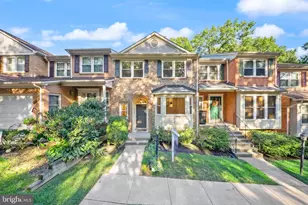
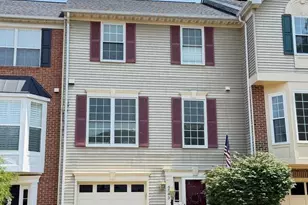
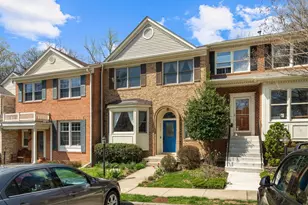
MOVE FAST ON THIS EXTRAORDINARY END UNIT TOWNHOME! This is not your average townhome - it feels more like a single family home, with over 2,000 elegantly-finished square feet on three levels, loads of windows and light from all sides, and surrounded by trees and open grassy spaces! Situated on a private section of the sought-after Somerset at South Run community, this lovely light-filled end unit offers 3 spacious bedrooms, 3.5 baths, 2 assigned parking spaces, a fully fenced yard, and two decks overlooking acres of land and trees! The main level welcomes you with a spacious foyer, gleaming hardwood flooring throughout, a large family room, separate dining area with elegant custom millwork, charming living room with wood burning fireplace and entry to deck, and a brand new custom kitchen! Kitchen features large pass through to dining area and family room, perfect when entertaining, and for ease in daily living. Kitchen also offers gleaming quartz countertops, elegant white cabinetry, stainless appliances, and a breakfast area with sliding glass door to spacious deck (kitchen pictures will be added upon completion of full kitchen remodel). The living area also features a sliding door to deck, which overlooks the stunning backyard and side yard. Enjoy your coffee in the morning, or dining al fresco in the evening - overlooking acres of trees, woods, and open space. Upstairs, you'll enjoy the same stunning view from the private Primary Suite balcony! Primary Suite offers balcony, large double closets, vaulted ceiling with ceiling fan, brand new carpeting, and exquisite spa-like full bath. Bath features custom made cabinetry with quartz top, dual sinks, premier lighting, separate tiled shower with niche, and stunning bath with custom tile and glass work. Upper level also offers 2 spacious and light-filled secondary bedrooms, with new carpeting and ample closet space. Upper level hall bath has been fully remodeled with custom tile, gleaming black granite with white cabinetry, and elegant tub/shower. The lower level offers another full bath, all new carpeting, large storage room/utility room, and spacious recreation room with walk out to the private fully fenced backyard. With 2 assigned parking spaces, this is a dream to come home to everyday! And right outside the front door are two huge park-like fields offering plenty of space to enjoy, or to simply take in the open setting and lovely views. Top-ranked school districts of Lake Braddock Secondary School and Sangster Elementary school. Easy commuter location within moments to Fairfax County Parkway, as well as a short drive to 395, 95, 495. Metro bus stops nearby, and approximately 15 minutes to Springfield Metro. Close to multiple plazas, shopping, dining, and more! Walking distance to South Run Rec Center (with pool, soccer fields, playgrounds, classes and more!), and easy to pick up nearby trails to Lake Mercer and Burke Lake Park! This spacious, elegant home has everything and is a truly rare find offering beauty, privacy, and tranquility year round. Move fast! Open houses planned for Sat, 6/13 and Sun, 6/14 (1-4pm).
Full Property Details
Full Property Details for 7929 Valleyfield Dr
General
- Sold For: $725,000
- HOA FEE: $120/month
- HOA FEE FREQ.: Quarterly
- Taxes: $8,323 (2025)
- Status: Closed
- Type: Townhouse
- Source: BrightMLSMidAtlantic
- MLS ID: VAFX2307840
- Added to Site: 31 day(s) ago
Interior
- Rooms/Areas: Living Room, Dining Room, Primary Bedroom, Bedroom 2, Bedroom 3, Kitchen, Family Room, Recreation Room, Storage Room, Bathroom 2, Primary Bathroom
- Fireplace: Yes
- Number of Fireplaces: 1
Rooms
Bathrooms
- Total Bathrooms: 4
- Full Bathrooms: 3
- Half Bathrooms: 1
- Upper Floor Baths: 2
- Upper - Full Baths: 2
- Main Floor Baths: 1
- Main - 1/2 Baths: 1
- Lower Floor Baths: 1
- Lower - Full Baths: 1
Bedrooms
- Total Bedrooms: 3
- Bedrooms Upper: 3
Additional Information
- Shared Amenities: Common Grounds, Jog/Walk Path
Parking
- Assigned Spaces: 2
- Parking Features: Assigned
- Parking Type: On Street, Parking Lot
Location
- County: FAIRFAX
- Subdivision: SOMERSET AT SOUTH RUN
- Driving Directions: GPS
School Information
- School District: Fairfax County Public Schools
- Elementary School: Sangster
- Middle School: Lake Braddock Secondary School
- High School: Lake Braddock Secondary School
Community
- Association: Yes
- Assoc. Fees Include: Common Area Maintenance, Insurance, Management, Trash
Heating & Cooling
- Central air: Yes
- Cooling Type: Central A/C
- Cooling Fuel: Electric
- Heating Type: Forced Air
- Heating Fuel: Natural Gas
- Water Heater: Natural Gas
Utilities
- Sewer: Other
- Water: Other
Structural Information
- Architectural Style: Colonial
- Structure Type: End of Row/Townhouse
- Construction: Brick, Vinyl Siding
- Basement: Yes
- Basement Desc.: Fully Finished, Walkout Level
- Foundation: Other
- Stories Description: Lower 1, Main, Upper 1
- Square Feet: 2,172
- Sq. Ft. Source: Estimated
- Living Area: 2,172 Sq. Ft.
- Finished Above Grnd: 1,896 Sq. Ft.
- Finished Below Grnd: 276 Sq. Ft.
- Year Built: 1988
- Year Built Source: Assessor
Unit Information
Unit 1
- Bathrooms-Lower: 1
Lot Features
- Property View: Garden/Lawn, Scenic Vista, Trees/Woods
- Lot Size (Acres): 0.06
- Lot Size (Sq. Ft.): 2,640
- Lot Size Source: Assessor
- Zoning: 302
- Lot Description: Backs - Open Common Area, Backs to Trees, Premium, Trees/Wooded
Financial Considerations
- Price Per Sq. Ft.: $395.57
- Association Fee: $360
- Assoc Fee Freq.: Quarterly
- Assessment Year: 2026
- County Tax: $8,081
- County Tax Freq: Annually
- Tax w/Assessment: $702,420
- Tax Amount: $8,323
- Tax Year: 2025
- Terms: Standard Sale
- Tax Total Finished Sq. Ft.: 1896
Disclosures and Reports
- Ownership: Fee Simple
- Section: 1
- Lot Number: 5
Listed and Sold by EXP Realty, LLC, Lizbeth J Voegtlin

Get Pre-Approved Today
Schools
Schools serving 7929 Valleyfield Dr
School District:Fairfax County Public Schools
| Name | Grades | Distance |
|---|---|---|
Sangster Elementary School 7420 Reservation Drive, Springfield, VA 22153 | K-6 | 1.4 mi |
Lake Braddock Secondary 9200 Burke Lake Road, Burke, VA 22015 | 7-12 | 4.3 mi |
Disclaimer:
School attendance boundaries provided by ATTOM Data Solutions and are for reference only. Contact the school directly to verify enrollment eligibility.
Price & Sales History for 7929 Valleyfield Dr
Date
Details
Price
Change
Source
6/25/2026
Sold
$725,000
-3.33%
MLS
6/09/2026
Listed
$750,000
—
MLS
Disclaimer: Historical sales information is derived from public records provided by the county offices. Information is not guaranteed and should be independently verified.
7929 Valleyfield Drive, Springfield, VA 22153 (MLS# VAFX2307840) is a Townhouse property that was sold at $725,000 on June 25, 2026. Want to learn more about 7929 Valleyfield Drive? Do you have questions about finding other Townhouse real estate for sale in Springfield? You can browse all Springfield real estate or contact a Coldwell Banker agent to request more information.