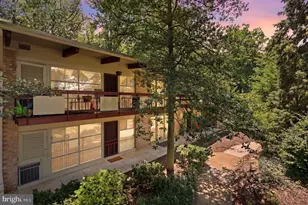
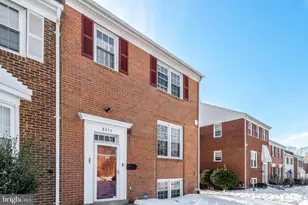
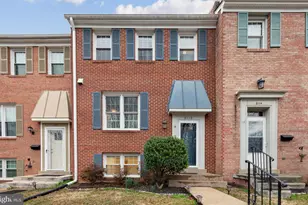
This is a carousel with tiles that activate property listing cards. Use the previous and next buttons to navigate.
1/1
$3,300
This is a carousel with tiles that activate property listing cards. Use the previous and next buttons to navigate.
1/1
Property Description
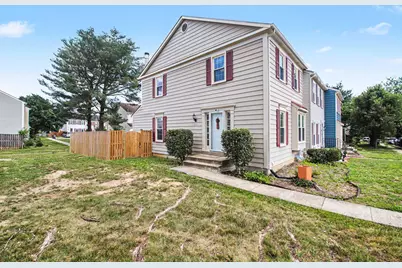
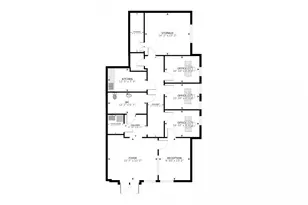
Welcome to this beautifully renovated corner-lot townhouse in the heart of Springfield. Renovated approximately three years ago, this spacious home offers the perfect combination of modern updates, functional living space, and an exceptionally convenient location. Situated on a desirable corner lot, the property enjoys additional privacy, abundant natural light, and an open feel rarely found in typical townhome communities. Step inside to discover a thoughtfully updated interior featuring luxury flooring, recessed lighting, refreshed bathrooms, updated kitchen finishes, and a bright open layout designed for comfortable everyday living. The spacious main level offers an oversized living area, dedicated dining space, and a beautifully updated kitchen with modern cabinetry, stainless steel appliances, and ample countertop space. One of the standout features of this home is the expansive outdoor living area. A brand-new custom patio was recently installed, creating the perfect space for entertaining guests, outdoor dining, grilling, or simply relaxing after work. Combined with the corner-lot setting and fenced outdoor space, this home offers a level of outdoor enjoyment that is difficult to find in many rental properties. The versatile floor plan provides approximately four-bedroom functionality across three finished levels. The upper level features a spacious primary suite along with two additional bedrooms and convenient bedroom-level laundry. The finished lower level includes a large recreation room, full bathroom, and a flex room that offers bonus space ideal for guests, a home office, fitness room, or multi-generational living arrangements. Location is where this property truly shines. Residents will enjoy being less than a 3-4 minute walk from neighborhood shopping, restaurants, and a grocery store, making everyday errands incredibly convenient. The nearby shopping center provides easy access to daily necessities without needing to get in the car, a feature highly sought after by today's tenants. Commuters will appreciate the property's prime Springfield location with quick access to Fairfax County Parkway, I-95, Franconia-Springfield Parkway, Route 286, Route 123, and the Franconia-Springfield Metro area. Major employment centers including Fort Belvoir, Springfield Town Center, Fairfax, Alexandria, and Washington D.C. are all within easy reach, making this an ideal location for both work and recreation. The community also offers amenities including playgrounds, common areas, and convenient access to parks, trails, shopping, dining, and entertainment. Combined with the renovated interior, spacious layout, corner-lot setting, brand-new patio, and highly convenient Springfield location, this is a rare rental opportunity that checks all the boxes. Available for immediate occupancy. Don't miss your chance to lease this beautifully renovated, spacious corner-lot Springfield townhouse with a brand-new patio and unbeatable walkable convenience. Property contains two designated parking spot conveniently next to home + ample guest parking nearby. All prospective tenant 18+ must fill out an application via rentspree here: https://apply.link/evNn96w Pets on a case-by-case basis + $50/monthly per pet Tenants must have renters insurance
Full Property Details
Full Property Details for 7981 Northumberland Rd
General
- Rent: $3,300
- HOA FEE: $86/month
- HOA FEE FREQ.: Quarterly
- Status: Closed
- Type: Townhouse
- Source: BrightMLSMidAtlantic
- MLS ID: VAFX2321172
- Added to Site: 55 day(s) ago
Rental Information
- Max. Lease (Mths): 24
- Min. Lease (Mths): 12
- Rent Includes: HOA/Condo Fee
Interior
- Rooms/Areas: Living Room, Dining Room, Primary Bedroom, Bedroom 2, Bedroom 3, Kitchen, Den, Foyer, Laundry, Recreation Room, Utility Room, Primary Bathroom, Full Bath
- Fireplace: Yes
- Number of Fireplaces: 1
- Appliances: Built-In Microwave, Dishwasher, Dryer, Oven/Range - Gas, Refrigerator
- Flooring: Carpet, Laminate Plank
Rooms
Bathrooms
- Total Bathrooms: 3
- Full Bathrooms: 2
- Half Bathrooms: 1
- Upper Floor Baths: 1
- Upper - Full Baths: 1
- Main Floor Baths: 1
- Main - 1/2 Baths: 1
- Lower Floor Baths: 1
- Lower - Full Baths: 1
Bedrooms
- Total Bedrooms: 3
- Bedrooms Upper: 3
Other Rooms
- Laundry: Dryer In Unit, Upper Floor, Washer In Unit
Additional Information
- Shared Amenities: Pool - Outdoor, Tennis Courts, Tot Lots/Playground
- Shared Pool: Yes
- Pool: Yes
Parking
- Parking Type: Off Street
Location
- County: FAIRFAX
- Subdivision: SARATOGA TOWNHOUSES
- Driving Directions: From I-95: Take Exit 169A toward Fairfax County Parkway North. Continue approximately 3 miles, turn left onto Huntsman Blvd, left onto Southampton Dr, then right onto Northumberland Rd. Property will be on the left.
School Information
- School District: Fairfax County Public Schools
Community
- Association: Yes
- Assoc. Name: TOWNHOUSES OF SARATOGA COMMUNITY ASSOC
- Pets Allowed: Yes
- Pets: No Pet Restrictions
Heating & Cooling
- Central air: Yes
- Cooling Type: Central A/C
- Cooling Fuel: Electric
- Heating Type: Heat Pump(s)
- Heating Fuel: Natural Gas
- Water Heater: Electric
Utilities
- Sewer: Public Sewer
- Water: Public
Structural Information
- Architectural Style: Colonial
- Structure Type: End of Row/Townhouse
- Construction: Vinyl Siding
- Basement: Yes
- Basement Desc.: Full, Fully Finished
- Foundation: Permanent
- Stories Description: Lower 1, Main, Upper 1
- Square Feet: 1,320
- Sq. Ft. Source: Assessor
- Living Area: 1,320 Sq. Ft.
- Finished Above Grnd: 1,320 Sq. Ft.
- Year Built: 1983
- Year Built Source: Estimated
Unit Information
Unit 1
- Bathrooms-Lower: 1
Lot Features
- Lot Size (Acres): 0.05
- Lot Size (Sq. Ft.): 2,351
- Lot Size Source: Estimated
- Zoning: 181
- Fencing (Description): Privacy, Rear
Financial Considerations
- Price Per Sq. Ft.: $2.5
- Association Fee: $258
- Assoc Fee Freq.: Quarterly
- Security Deposit: $3,400
- Tax w/Assessment: $429,470
- Tax Total Finished Sq. Ft.: 1320
Disclosures and Reports
- Ownership: Other
Listed by Your Home Sold Guaranteed Realty - At Your Service, Tse Kin Shing
Sold by Weichert, REALTORS, Youssef Zeroual

Schools
Schools serving 7981 Northumberland Rd
School District:Fairfax County Public Schools
| Name | Grades | Distance |
|---|---|---|
Saratoga Elementary School 8111 Northumberland Road, Springfield, VA 22153 | PK-6 | 0.2 mi |
Key Middle School 6402 Franconia Road, Springfield, VA 22150 | 7-8 | 4 mi |
John R. Lewis High School 6540 Franconia Road, Springfield, VA 22150 | 9-12 | 3.7 mi |
Disclaimer:
School attendance boundaries provided by ATTOM Data Solutions and are for reference only. Contact the school directly to verify enrollment eligibility.
Price History for 7981 Northumberland Rd
Date
Details
Price
Change
Source
7/21/2026
Sold
$3,300
—
MLS
6/15/2026
Listed
$3,300
—
MLS
Disclaimer: Historical sales information is derived from public records provided by the county offices. Information is not guaranteed and should be independently verified.
7981 Northumberland Road, Springfield, VA 22153 (MLS# VAFX2321172) is a Townhouse property that was sold at $3,300 on July 21, 2026. Want to learn more about 7981 Northumberland Road? Do you have questions about finding other real estate for sale or rent in Springfield? You can browse all Springfield rentals or contact a Coldwell Banker agent to request more information.