This is a carousel with tiles that activate property listing cards. Use the previous and next buttons to navigate.
1/1
$575,000
This is a carousel with tiles that activate property listing cards. Use the previous and next buttons to navigate.
1/1
Property Description
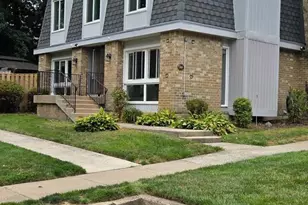
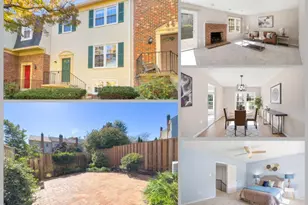
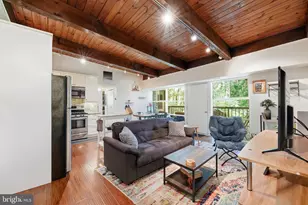
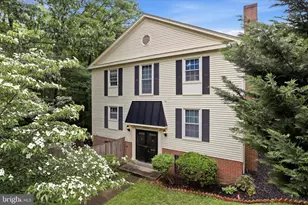
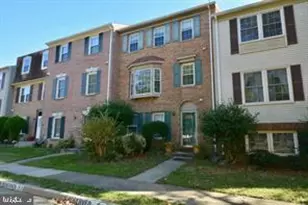
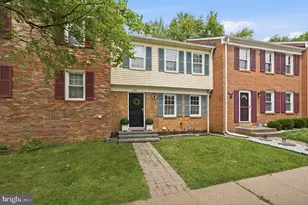
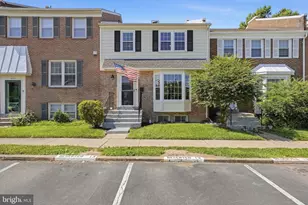
Beautifully updated and nestled against peaceful green space, this turnkey townhouse offers the perfect blend of comfort, style, and convenience in a welcoming community you'll love coming home to. Freshly painted throughout and featuring hardwood floors on the main and upper levels, this meticulously maintained home showcases pride of ownership and an impressive list of updates. The inviting Living Room is bathed in natural light from a charming bay window, creating a warm and welcoming atmosphere. The beautifully appointed Kitchen features a new refrigerator, new range, granite countertops, abundant cabinetry, and a built-in bench in the breakfast area that adds both charm and functionality. A sliding glass door opens to the expansive Trex deck, seamlessly extending the living space outdoors. Overlooking tranquil green space, this inviting retreat is perfect for morning coffee, outdoor dining, or entertaining friends and family. Stairs lead to a second Trex deck below, providing even more space to relax and enjoy the peaceful surroundings. Upstairs, the spacious Primary Suite offers a private sanctuary with an en-suite bath and abundant closet space. Two additional generously sized bedrooms and a well-appointed hall bath complete the upper level. The walk-out lower level offers exceptional flexibility with a spacious Recreation Room featuring a cozy wood-burning fireplace and wet bar with new Quartz countertop-an ideal setting for movie nights, game days, or gatherings with family and friends. A separate hobby room provides the perfect space for a home office, fitness room, or creative studio. A third full bath with laundry adds everyday convenience and versatility. Beyond the home, you'll appreciate two assigned parking spaces directly in front of the property, ample guest parking, and a welcoming neighborhood where neighbors gather and friendships flourish. Optional membership to the nearby community pool provides the perfect place to relax, cool off during the summer months, and enjoy the sense of community. Ideally located just minutes from I-95, the Express Lanes, Lorton VRE Station, Franconia-Springfield Metro, commuter lots, shopping, dining, and everyday conveniences. This home also offers easy access to Fort Belvoir, the Pentagon, the National Geospatial-Intelligence Agency, and Ronald Reagan Washington National Airport. Combining turnkey condition, outstanding commuter convenience, wonderful community amenities, and countless updates, this is a place you'll be proud to call home. NOTABLE UPDATES: Paint (2026), Quartz Countertop in wet bar in LL (2026), Primary Bedroom Ceiling Fan (2026), 2nd Bedroom Ceiling Fan (2026), Windows (2025), Storm Door (2025), Siding (2025), Hot Water Heater (2023), Roof (2023), HVAC (2021), Trex Deck (2023).
Full Property Details
Full Property Details for 8074 Powderbrook Ln
General
- Sold For: $575,000
- HOA FEE: $110/month
- Taxes: $7,074 (2025)
- Status: Closed
- Type: Townhouse
- Source: BrightMLSMidAtlantic
- MLS ID: VAFX2327802
- Added to Site: 32 day(s) ago
Interior
- Rooms/Areas: Living Room, Dining Room, Primary Bedroom, Bedroom 2, Bedroom 3, Kitchen, Family Room, Breakfast Room, Bathroom 2, Bathroom 3, Hobby Room, Primary Bathroom, Half Bath
- Interior Features: Attic, Bar, Bathroom - Stall Shower, Bathroom - Tub Shower, Breakfast Area, Built-Ins, Ceiling Fan(s), Combination Dining/Living, Crown Moldings, Floor Plan - Traditional, Kitchen - Eat-In, Primary Bath(s), Recessed Lighting, Wet/Dry Bar, Wood Floors, Wainscotting
- Fireplace: Yes
- Number of Fireplaces: 1
- Fireplace(s): Brick, Fireplace - Glass Doors, Mantel(s)
- Appliances: Built-In Range, Dishwasher, Disposal, Dryer - Electric, Dryer - Front Loading, Icemaker, Range Hood, Refrigerator, Stainless Steel Appliances, Washer, Water Heater
Rooms
Bathrooms
- Total Bathrooms: 4
- Full Bathrooms: 3
- Half Bathrooms: 1
- Upper Floor Baths: 2
- Upper - Full Baths: 2
- Main Floor Baths: 1
- Main - 1/2 Baths: 1
- Lower Floor Baths: 1
- Lower - Full Baths: 1
Bedrooms
- Total Bedrooms: 3
- Bedrooms Upper: 3
Other Rooms
- Laundry: Basement, Dryer In Unit, Washer In Unit
Additional Information
- Shared Amenities: Pool Mem Avail, Reserved/Assigned Parking, Tot Lots/Playground
- Shared Pool: Yes
- Pool: Yes
Exterior
- Exterior Features: Sidewalks
- Porch/Patio/Deck: Deck(s)
Parking
- Assigned Spaces: 2
- Total Spaces: 2
- Parking Features: Assigned
- Parking Type: Parking Lot
Location
- County: FAIRFAX
- Subdivision: SARATOGA TOWNHOUSES
- Driving Directions: Fairfax County Parkway to Barta Road/VA 638/Rolling Road. Make a RIGHT onto Barta Road then continue to Rolling Road. Turn RIGHT onto Edinburgh Drive. Make a LEFT onto Northumberland Road. RIGHT onto Powderbrook Lane then LEFT onto Northumberland Road. House will be on your RIGHT on Powderbrook Lane.
School Information
- School District: Fairfax County Public Schools
- Elementary School: Saratoga
- Middle School: Key
- High School: Lee
Community
- Association: Yes
- Assoc. Name: TOWNHOUSES OF SARATOGA
- Assoc. Fees Include: Lawn Care Front, Snow Removal, Trash
Heating & Cooling
- Central air: Yes
- Cooling Type: Ceiling Fan(s), Central A/C
- Cooling Fuel: Electric
- Heating Type: Programmable Thermostat, Heat Pump(s)
- Heating Fuel: Electric
- Water Heater: Electric
Utilities
- Sewer: Public Sewer
- Water: Public
Structural Information
- Architectural Style: Traditional
- Structure Type: Interior Row/Townhouse
- Construction: Brick Front, Vinyl Siding
- Basement: Yes
- Basement Desc.: Daylight, Full, Fully Finished, Interior Access, Walkout Level
- Foundation: Block
- Windows: Bay/Bow, Sliding
- Stories Description: Lower 1, Main, Upper 1
- Square Feet: 1,584
- Sq. Ft. Source: Assessor
- Living Area: 1,584 Sq. Ft.
- Finished Above Grnd: 1,584 Sq. Ft.
- Year Built: 1977
- Year Built Source: Assessor
Unit Information
Unit 1
- Bathrooms-Lower: 1
Lot Features
- Lot Size (Acres): 0.04
- Lot Size (Sq. Ft.): 1,672
- Lot Size Source: Assessor
- Zoning: 181
Financial Considerations
- Price Per Sq. Ft.: $347.22
- Association Fee: $110
- Assoc Fee Freq.: Monthly
- Assessment Year: 2026
- City/TownTax Freq: Annually
- County Tax: $6,868
- County Tax Freq: Annually
- Tax w/Assessment: $613,260
- Tax Amount: $7,074
- Tax Year: 2025
- Terms: Standard Sale
- Tax Total Finished Sq. Ft.: 1584
Disclosures and Reports
- Ownership: Fee Simple
- Section: 2
- Lot Number: T-29
Get Pre-Approved Today
Schools
Schools serving 8074 Powderbrook Ln
School District:Fairfax County Public Schools
| Name | Grades | Distance |
|---|---|---|
Saratoga Elementary School 8111 Northumberland Road, Springfield, VA 22153 | PK-6 | 0.2 mi |
Key Middle School 6402 Franconia Road, Springfield, VA 22150 | 7-8 | 4.2 mi |
John R. Lewis High School 6540 Franconia Road, Springfield, VA 22150 | 9-12 | 3.9 mi |
Disclaimer:
School attendance boundaries provided by ATTOM Data Solutions and are for reference only. Contact the school directly to verify enrollment eligibility.
Price & Sales History for 8074 Powderbrook Ln
Date
Details
Price
Change
Source
8/12/2026
Sold
$575,000
4.55%
MLS
7/25/2026
Listed
$550,000
—
MLS
Disclaimer: Historical sales information is derived from public records provided by the county offices. Information is not guaranteed and should be independently verified.
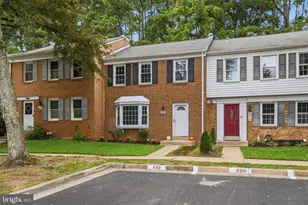
8074 Powderbrook Lane, Springfield, VA 22153 (MLS# VAFX2327802) is a Townhouse property that was sold at $575,000 on August 12, 2026. This property was listed by Cathy Beckett from our Fairfax County Regional Office Office.Want to learn more about 8074 Powderbrook Lane? Do you have questions about finding other Townhouse real estate for sale in Springfield? You can browse all Springfield real estate or contact a Coldwell Banker agent to request more information.