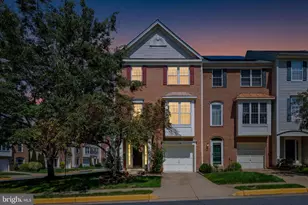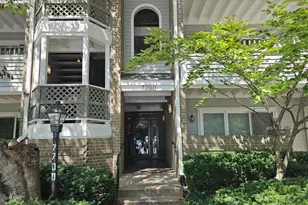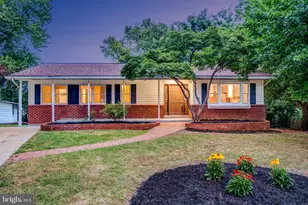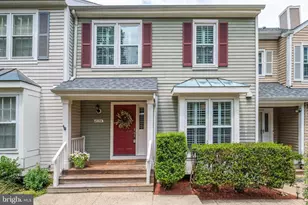
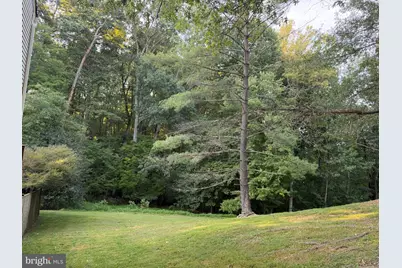
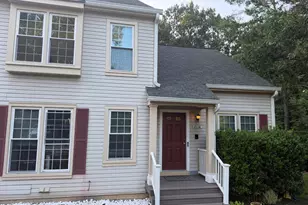
This is a carousel with tiles that activate property listing cards. Use the previous and next buttons to navigate.
1/3
$710,000 Just Listed
This is a carousel with tiles that activate property listing cards. Use the previous and next buttons to navigate.
1/3
Property Description
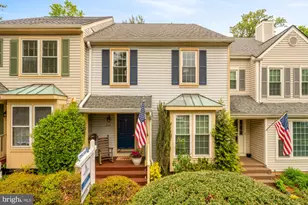
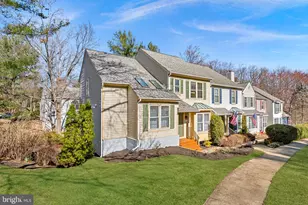
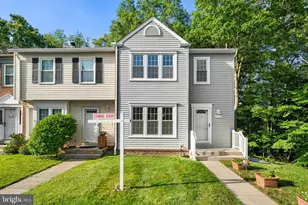
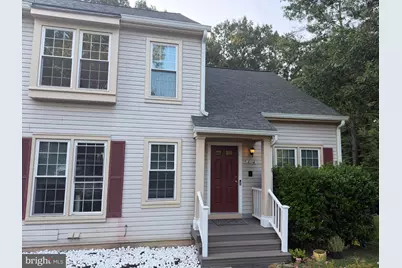
COMING SOON-OPEN HOUSE DETAILS TO FOLLOW AND PICTURES! Beautifully updated end-unit townhome offering 4 bedrooms, 4 full bathrooms plus a main-level half bath. The bright, open interior features soaring vaulted ceilings, a unique loft overlooking the primary bedroom, and Bruce hardwood flooring throughout the above-grade living areas and stairs-no carpet. The kitchen features quartz countertops, custom marble-look tilework extending throughout the kitchen walls, a new sink and faucet, and newer refrigerator and stove. Major updates include Carrier HVAC and furnace replaced in 2023, ProVia windows and two sliding doors in 2023, hardwood flooring and updated intercom system in 2024, gutters with LeafShield in 2025, and new toilets throughout in 2026. Front entrance steps and railings were also replaced in 2026. The finished walkout basement features oversized tile flooring, a separate room with a full bath nearby, a wood-burning fireplace with floor-to-ceiling tiled surround, and a new jetted whirlpool tub installed in 2026. Enjoy a private fenced backyard surrounded by mature trees with convenient access to the Cross County Trail and Pohick Creek. A custom-tiled laundry area with Samsung front-load washer and dryer completes the home.
Full Property Details
Full Property Details for 8110 Clifforest Dr
General
- Price: $710,000
- HOA FEE: $167/month
- HOA FEE FREQ.: Quarterly
- Taxes: $6,544 (2026)
- Status: Active
- Type: Townhouse
- Source: BrightMLSMidAtlantic
- MLS ID: VAFX2339476
- Updated: 9/4/2026
- Added to Site: 1 day(s) ago
Interior
- Rooms/Areas: Living Room, Dining Room, Kitchen, Loft, Storage Room
- Interior Features: Bathroom - Jetted Tub, Bathroom - Soaking Tub, Bathroom - Stall Shower, Bathroom - Tub Shower, Ceiling Fan(s), Entry Level Bedroom, Pantry, Walk-in Closet(s), Upgraded Countertops, Window Treatments, Wood Floors
- Fireplace: Yes
- Number of Fireplaces: 1
- Fireplace(s): Wood
- Appliances: Built-In Microwave, Central Vacuum, Cooktop, Dishwasher, Dryer, Disposal, ENERGY STAR Clothes Washer
- Flooring: Hardwood, Ceramic Tile
Rooms
Bathrooms
- Total Bathrooms: 5
- Full Bathrooms: 4
- Half Bathrooms: 1
- Upper Floor Baths: 2
- Upper - Full Baths: 2
- Main Floor Baths: 2
- Main - Full Baths: 1
- Main - 1/2 Baths: 1
- Lower Floor Baths: 1
- Lower - Full Baths: 1
Bedrooms
- Total Bedrooms: 4
- Bedrooms Upper: 2
- Bedrooms Lower: 1
- Bedrooms Main & Up: 1
Other Rooms
- Laundry: Basement
Exterior
- Porch/Patio/Deck: Deck(s)
Parking
- Assigned Spaces: 2
- Total Spaces: 2
- Parking Features: Assigned
- Parking Type: Parking Lot
Location
- County: FAIRFAX
- Subdivision: FOREST VIEW
- Driving Directions: Fairfax County Pkwy to Pohick Rd, turn onto Clifforest Dr. Property will be on the right near the cul-de-sac.
School Information
- School District: Fairfax County Public Schools
- Elementary School: Newington Forest
- Middle School: South County
- High School: South County
Community
- Association: Yes
- Assoc. Fees Include: Trash, Snow Removal, Common Area Maintenance
Heating & Cooling
- Cooling Type: Heat Pump(s)
- Cooling Fuel: Electric
- Heating Type: Heat Pump(s)
- Heating Fuel: Electric
- Water Heater: Electric
Utilities
- Sewer: Public Sewer
- Water: Public
- Utility Description: Electric Available, Sewer Available, Water Available, Cable TV Available
Structural Information
- Architectural Style: Colonial
- Structure Type: End of Row/Townhouse
- Construction: Vinyl Siding
- Basement: Yes
- Basement Desc.: Full, Walkout Level
- Foundation: Slab
- Stories Description: Lower 1, Main, Upper 1
- Square Feet: 2,750
- Sq. Ft. Source: Estimated
- Living Area: 2,750 Sq. Ft.
- Finished Above Grnd: 1,640 Sq. Ft.
- Finished Below Grnd: 1,110 Sq. Ft.
- Year Built: 1985
- Year Built Source: Assessor
- Property Condition: Excellent
Unit Information
Unit 1
- Bathrooms-Lower: 1
- Bedrooms-Lower: 1
Lot Features
- Lot Size (Acres): 0.08
- Lot Size (Sq. Ft.): 3,440
- Lot Size Source: Assessor
- Zoning: 150
- Fencing (Description): Fully
Financial Considerations
- Price Per Sq. Ft.: $432.93
- Association Fee: $501
- Assoc Fee Freq.: Quarterly
- Assessment Year: 2026
- City/TownTax Freq: Annually
- County Tax: $6,354
- County Tax Freq: Annually
- Tax w/Assessment: $567,360
- Tax Amount: $6,544
- Tax Year: 2026
- Tax Total Finished Sq. Ft.: 1640
Disclosures and Reports
- Ownership: Fee Simple
- Lot Number: 38A
Buyer's Brokerage Compensation: Contact Listing Agent
Not binding unless confirmed by separate agreement among applicable parties.
Get Pre-Approved Today
Schools
Schools serving 8110 Clifforest Dr
School District:Fairfax County Public Schools
| Name | Grades | Distance |
|---|---|---|
Newington Forest Elementary School 8001 Newington Forest Avenue, Springfield, VA 22153 | K-6 | 0.8 mi |
South County Middle School 8700 Laurel Crest Drive, Lorton, VA 22079 | 7-8 | 1.6 mi |
South County High School 8501 Silverbrook Road, Lorton, VA 22079 | 9-12 | 1.6 mi |
Disclaimer:
School attendance boundaries provided by ATTOM Data Solutions and are for reference only. Contact the school directly to verify enrollment eligibility.
Price & Sales History for 8110 Clifforest Dr
Date
Details
Price
Change
Source
9/04/2026
Listed
$710,000
36.54%
MLS
9/21/2022
Sold
$520,000
—
Public Record
Disclaimer: Historical sales information is derived from public records provided by the county offices. Information is not guaranteed and should be independently verified.
Tax History
Tax History for 8110 Clifforest Dr
Year
Property Taxes
Change
Tax Assessment
Change
2025
$6,570
4%
$568,330
4%
2024
$6,315
3%
$545,130
—
2023
$6,152
7%
$545,180
9%
2022
$5,743
11%
$502,230
14%
2021
$5,189
—
$442,140
1%
2020
$5,174
6%
$437,140
6%
2019
$4,896
5%
$413,650
2%
2018
$4,666
1%
$405,740
25%
2017
$4,619
2%
$323,730
-17%
2016
$4,541
10%
$391,990
6%
2015
$4,132
—
$370,220
—
2014
$4,122
9%
$370,220
9%
2013
$3,773
—
$341,160
—
Disclaimer: Historical tax information is derived from public records provided by the county offices. Information is not guaranteed and should be independently verified.
Estimate the Cost
Estimate the Cost for 8110 Clifforest Dr
8110 Clifforest Drive, Springfield, VA 22153 (MLS# VAFX2339476) is a Townhouse property with 4 bedrooms, 4 full bathrooms and 1 partial bathroom. 8110 Clifforest Drive is currently listed for $710,000 and was received on September 04, 2026. Want to learn more about 8110 Clifforest Drive? Do you have questions about finding other Townhouse real estate for sale in Springfield? You can browse all Springfield real estate or contact a Coldwell Banker agent to request more information.