This is a carousel with tiles that activate property listing cards. Use the previous and next buttons to navigate.
1/50
$4,500
This is a carousel with tiles that activate property listing cards. Use the previous and next buttons to navigate.
1/50
Property Description
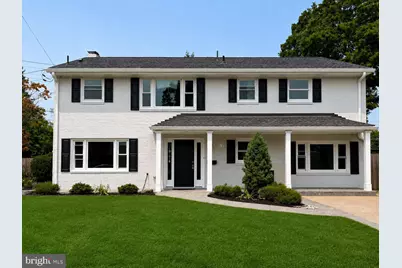
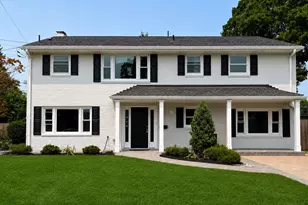
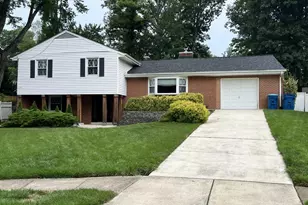
Completely remodeled from top to bottom, this stunning 5-bedroom, 3-bathroom home offers over 2,500 square feet of beautifully updated living space in the highly sought-after West Springfield community. Every detail has been thoughtfully designed, making this truly move-in ready. Step inside to discover an impressive open-concept main level featuring rich walnut hardwood flooring throughout. The heart of the home is the spectacular chef's kitchen, complete with stainless steel appliances, a stylish designer backsplash, and an oversized quartz waterfall island that seamlessly overlooks the spacious family room-perfect for everyday living and entertaining alike. The main level also features four generously sized bedrooms and two beautifully renovated full bathrooms, offering comfort and convenience for family and guests. Step outside to your private, fully fenced backyard with a spacious patio, creating the ideal setting for summer barbecues, outdoor dining, or simply relaxing. The finished lower level provides exceptional flexibility with a large recreation room, a fifth bedroom featuring an oversized walk-in closet, and a beautifully updated full bathroom-perfect for guests, an in-law suite, or a private home office. Ideally located in the heart of West Springfield, this home is zoned for highly rated schools and offers unbeatable convenience. Enjoy easy access to I-495, I-395, and I-95, making commuting throughout Northern Virginia and Washington, D.C. a breeze. You'll also love being just moments from the West Springfield Golf & Country Club, Whole Foods, Trader Joe's, shopping, dining, parks, and everything this vibrant community has to offer. This is the one you've been waiting for-where exceptional updates, an unbeatable location, and timeless style come together to create the perfect place to call home.
Full Property Details
Full Property Details for 8118 Ainsworth
General
- Rent: $4,500
- Status: Active
- Type: Single Family
- Source: BrightMLSMidAtlantic
- MLS ID: VAFX2329764
- Updated: 7/28/2026
- Added to Site: 39 day(s) ago
Rental Information
- Max. Lease (Mths): 36
- Min. Lease (Mths): 12
- Rent Includes: None
Interior
- Fireplace: Yes
- Number of Fireplaces: 2
- Appliances: Built-In Range, Disposal, Dishwasher, Dryer, Oven/Range - Electric, Refrigerator, Range Hood, Six Burner Stove, Stainless Steel Appliances, Stove, Washer, Water Heater
- Flooring: Engineered Wood
Rooms
Bathrooms
- Total Bathrooms: 3
- Full Bathrooms: 3
- Main Floor Baths: 2
- Main - Full Baths: 2
- Lower Floor Baths: 1
- Lower - Full Baths: 1
Bedrooms
- Total Bedrooms: 5
- Bedrooms Lower: 1
- Bedrooms Main & Up: 4
Parking
- Total Spaces: 2
- Parking Features: Concrete Driveway
- Parking Type: Driveway
Location
- County: FAIRFAX
- Subdivision: WEST SPRINGFIELD
- Driving Directions: From 95 take Old keene Mill Road Exit, Left on Ainsworth
School Information
- School District: Fairfax County Public Schools
- Elementary School: West Springfield
- Middle School: Irving
- High School: West Springfield
Community
- Pets Allowed: Yes
- Pets: Case by Case Basis
Heating & Cooling
- Central air: Yes
- Cooling Type: Central A/C
- Cooling Fuel: Electric
- Heating Type: 90% Forced Air
- Heating Fuel: Electric
- Water Heater: Electric
Utilities
- Sewer: Public Sewer
- Water: Public
Structural Information
- Architectural Style: Bi-level
- Structure Type: Detached
- Construction: Brick
- Foundation: Slab
- Roof: Architectural Shingle
- Windows: Double Pane
- Stories Description: Lower 1, Main
- Square Feet: 2,520
- Sq. Ft. Source: Estimated
- Living Area: 2,520 Sq. Ft.
- Finished Above Grnd: 1,260 Sq. Ft.
- Finished Below Grnd: 1,260 Sq. Ft.
- Year Built: 1961
- Year Built Source: Estimated
- Property Condition: Excellent
Unit Information
Unit 1
- Bathrooms-Lower: 1
- Bedrooms-Lower: 1
Lot Features
- Lot Size (Acres): 0.29
- Lot Size (Sq. Ft.): 12,632
- Lot Size Source: Estimated
- Zoning: 130
- Fencing (Description): Fully
Financial Considerations
- Price Per Sq. Ft.: $3.57
- Application Fee: $50
- Security Deposit: $4,500
- Tax w/Assessment: $739,480
- Tenant Pays: Utilities - All, Snow Removal, Lawn/Tree/Shrub Care, Internet, HVAC Maintenance, Hot Water, Gas, Exterior Maintenance, Electricity, Cable TV
Disclosures and Reports
- Ownership: Other
Listed by Paul Wesley Real Estate, Allison C Gillette
Schools
Schools serving 8118 Ainsworth
School District:Fairfax County Public Schools
| Name | Grades | Distance |
|---|---|---|
West Springfield Elementary School 6802 Deland Dr, Springfield, VA 22152 | PK-6 | 0.8 mi |
Irving Middle School 8100 Old Keene Mill Road, Springfield, VA 22152 | 7-8 | 0.1 mi |
West Springfield High School 6100 Rolling Road, Springfield, VA 22152 | 9-12 | 0.9 mi |
Disclaimer:
School attendance boundaries provided by ATTOM Data Solutions and are for reference only. Contact the school directly to verify enrollment eligibility.
Price History for 8118 Ainsworth
Date
Details
Price
Change
Source
7/28/2026
Listed
$4,500
—
MLS
Disclaimer: Historical sales information is derived from public records provided by the county offices. Information is not guaranteed and should be independently verified.
8118 Ainsworth, Springfield, VA 22152 (MLS# VAFX2329764) is a Single Family property with 5 bedrooms and 3 full bathrooms. 8118 Ainsworth is currently listed for rent at $4,500 and was received on July 28, 2026. Want to learn more about 8118 Ainsworth? Do you have questions about finding other real estate for sale or rent in Springfield? You can browse all Springfield rentals or contact a Coldwell Banker agent to request more information.