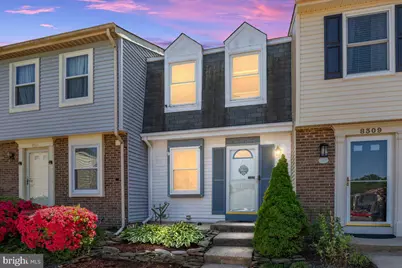
This is a carousel with tiles that activate property listing cards. Use the previous and next buttons to navigate.
1/1
$2,650
This is a carousel with tiles that activate property listing cards. Use the previous and next buttons to navigate.
1/1
Property Description
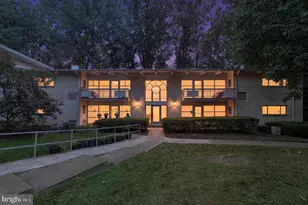
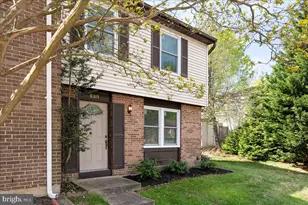
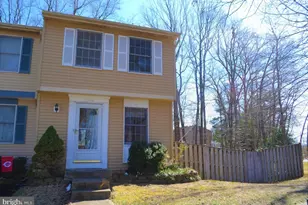
Spacious and well-maintained townhome in the heart of Springfield! This charming 2-bedroom, 1.5-bath home offers over 1,100 square feet of living space, including a versatile lower level that can be used as a recreation room, home office, guest space, or potential third bedroom. The main level features a bright and inviting living area, a functional kitchen with ample cabinet space. Upstairs, you'll find two generously sized bedrooms and a full bathroom. The finished basement provides valuable additional living space and flexibility to fit your lifestyle. Location is where this home truly shines. Situated in a quiet community at 8307 Crestmont Circle, you'll enjoy quick access to I-95, I-395, I-495, Fairfax County Parkway, and the Springfield Franconia Metro Station, making commuting throughout Northern Virginia, Washington, D.C., and the Pentagon area exceptionally convenient. Just minutes away are Springfield Town Center, Trader Joe's, Whole Foods, Costco, restaurants, parks, and numerous shopping and entertainment options. Property Highlights: 2 Bedrooms | 1.5 Bathrooms Over 1,100 square feet of living space Finished lower level with flexible use as an office, recreation room, or additional bedroom Washer and dryer included Ample storage throughout Convenient commuter location near Metro and major highways Close to Springfield Town Center, shopping, dining, and everyday conveniences Located in a well-established community A rare opportunity to enjoy comfortable living in one of Springfield's most convenient locations. Schedule your showing today!
Full Property Details
Full Property Details for 8307 Crestmont Cir
General
- Rent: $2,650
- HOA FEE: $91/month
- HOA FEE FREQ.: Quarterly
- Status: Closed
- Type: Townhouse
- Source: BrightMLSMidAtlantic
- MLS ID: VAFX2320428
- Added to Site: 59 day(s) ago
Rental Information
- Max. Lease (Mths): 36
- Min. Lease (Mths): 12
Interior
- Rooms/Areas: Living Room, Dining Room, Primary Bedroom, Bedroom 2, Kitchen, Game Room
- Interior Features: Combination Dining/Living, Floor Plan - Traditional
- Appliances: Dishwasher, Disposal, Dryer, Icemaker, Refrigerator, Stove
- Flooring: Luxury Vinyl Plank
Rooms
Bathrooms
- Total Bathrooms: 2
- Full Bathrooms: 1
- Half Bathrooms: 1
- Upper Floor Baths: 1
- Upper - Full Baths: 1
- Lower Floor Baths: 1
- Lower - 1/2 Baths: 1
Bedrooms
- Total Bedrooms: 2
- Bedrooms Upper: 2
Other Rooms
- Laundry: Has Laundry, Lower Floor
Additional Information
- Shared Amenities: Baseball Field, Basketball Courts, Bike Trail, Common Grounds, Jog/Walk Path, Party Room, Meeting Room, Pool - Outdoor, Reserved/Assigned Parking, Soccer Field, Tennis Courts, Tot Lots/Playground
- Shared Pool: Yes
- Pool: Yes
- Security/Safety: Carbon Monoxide Detector(s), Main Entrance Lock, Smoke Detector
Parking
- Assigned Spaces: 2
- Parking Features: Assigned
- Parking Type: Parking Lot
Location
- County: FAIRFAX
- Subdivision: NEWINGTON FOREST
- Building Name: NEWINGTON FOREST
- Driving Directions: Follow GPS
School Information
- School District: Fairfax County Public Schools
- Elementary School: Newington Forest
- Middle School: South County
- High School: South County
Community
- Association: Yes
- Assoc. Name: NEWINGTON FOREST
- Assoc. Fees Include: Management, Pool(s), Reserve Funds, Road Maintenance, Snow Removal, Trash
- Pets Allowed: Yes
- Pets: Case by Case Basis
Heating & Cooling
- Central air: Yes
- Cooling Type: Ceiling Fan(s), Central A/C
- Cooling Fuel: Electric
- Heating Type: Heat Pump(s)
- Heating Fuel: Electric
- Water Heater: Electric
Utilities
- Sewer: Public Sewer
- Water: Public
- Utility Description: Electric Available, Water Available
Structural Information
- Architectural Style: Colonial
- Structure Type: Interior Row/Townhouse
- Construction: Vinyl Siding
- Basement: Yes
- Basement Desc.: Fully Finished
- Foundation: Slab
- Roof: Composite, Shingle
- Walls/Ceilings: Dry Wall
- Windows: Double Pane
- Stories Description: Lower 1, Main, Upper 1
- Square Feet: 1,115
- Sq. Ft. Source: Estimated
- Living Area: 1,115 Sq. Ft.
- Finished Above Grnd: 960 Sq. Ft.
- Finished Below Grnd: 155 Sq. Ft.
- Year Built: 1981
- Year Built Source: Estimated
Unit Information
Unit 1
- Bathrooms-Lower: 1
Lot Features
- Lot Size (Acres): 0.02
- Lot Size (Sq. Ft.): 1,059
- Lot Size Source: Estimated
- Zoning: 303
Financial Considerations
- Price Per Sq. Ft.: $2.55
- Association Fee: $273
- Assoc Fee Freq.: Quarterly
- Security Deposit: $2,450
Disclosures and Reports
- Ownership: Other
Listed by RE/MAX Galaxy, Daniel Amir Ghaffarian
Sold by RE/MAX Allegiance, JoAnn Kennel

Schools
Schools serving 8307 Crestmont Cir
School District:Fairfax County Public Schools
| Name | Grades | Distance |
|---|---|---|
Newington Forest Elementary School 8001 Newington Forest Avenue, Springfield, VA 22153 | K-6 | 0.8 mi |
South County Middle School 8700 Laurel Crest Drive, Lorton, VA 22079 | 7-8 | 1.1 mi |
South County High School 8501 Silverbrook Road, Lorton, VA 22079 | 9-12 | 1.1 mi |
Disclaimer:
School attendance boundaries provided by ATTOM Data Solutions and are for reference only. Contact the school directly to verify enrollment eligibility.
Price History for 8307 Crestmont Cir
Date
Details
Price
Change
Source
6/16/2026
Sold
$2,650
8.16%
MLS
6/11/2026
Listed
$2,450
—
MLS
Disclaimer: Historical sales information is derived from public records provided by the county offices. Information is not guaranteed and should be independently verified.
8307 Crestmont Circle, Springfield, VA 22153 (MLS# VAFX2320428) is a Townhouse property that was sold at $2,650 on June 16, 2026. Want to learn more about 8307 Crestmont Circle? Do you have questions about finding other real estate for sale or rent in Springfield? You can browse all Springfield rentals or contact a Coldwell Banker agent to request more information.