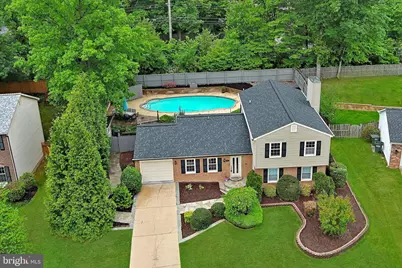
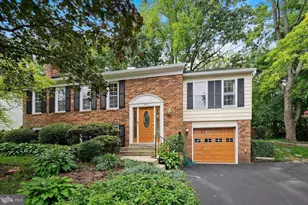
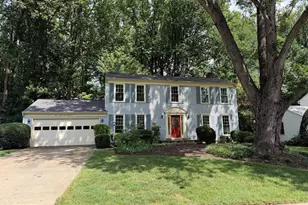
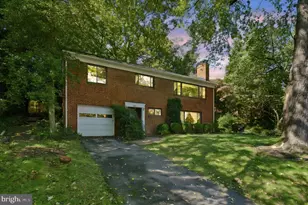
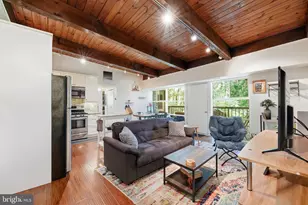
Full Property Details for 8311 Timber Brook Ln
General
- Sold For: $915,000
- HOA FEE: $68/month
- HOA FEE FREQ.: Quarterly
- Taxes: $8,907 (2025)
- Status: Closed
- Type: Single Family
- Source: BrightMLSMidAtlantic
- MLS ID: VAFX2308202
- Added to Site: 166 day(s) ago
Interior
- Interior Features: Dining Area, Floor Plan - Traditional, Bathroom - Walk-In Shower, Breakfast Area, Ceiling Fan(s), Combination Dining/Living, Kitchen - Eat-In, Pantry, Primary Bath(s), Recessed Lighting, Sprinkler System, WhirlPool/HotTub, Other
- Appliances: Dishwasher, Disposal, Dryer, Microwave, Water Heater, Stove, Refrigerator, Built-In Microwave, Exhaust Fan, Extra Refrigerator/Freezer, Oven/Range - Electric, Stainless Steel Appliances, Washer - Front Loading, Water Heater - Tankless
- Flooring: Luxury Vinyl Plank, Luxury Vinyl Tile, Ceramic Tile, Wood
Rooms
- Total Bathrooms: 3
- Full Bathrooms: 3
- Upper Floor Baths: 2
- Upper - Full Baths: 2
- Lower Floor Baths: 1
- Lower - Full Baths: 1
- Total Bedrooms: 4
- Bedrooms Upper: 3
- Bedrooms Lower: 1
- Laundry: Has Laundry, Dryer In Unit, Washer In Unit
Additional Information
- Shared Amenities: Tot Lots/Playground, Basketball Courts, Bike Trail, Common Grounds
- Pool: Yes
- Private Pool: Yes
- Pool Description: Concrete, Fenced, Filtered, Heated, In Ground, Other, Lap/Exercise, Solar Heated
Exterior
- Exterior Features: Hot Tub, Underground Lawn Sprinkler, Extensive Hardscape, Flood Lights, Gutter System, Lawn Sprinkler, Secure Storage, Sidewalks, Street Lights, Other, Exterior Lighting
- Porch/Patio/Deck: Deck(s), Enclosed, Patio(s), Roof, Screened, Wrap Aroun
Parking
- Garage: Yes
- Garage Spaces: 1
- Total Spaces: 6
- Parking Features: Concrete Driveway, Private, Secure Parking, Unassigned
- Parking Type: Attached Garage, Off Street
- Garage Description: Garage - Front Entry, Additional Storage Area, Built In, Garage - Rear Entry, Garage Door Opener, Inside Access
Location
- County: FAIRFAX
- Subdivision: WOODSTREAM
- Cross Streets: Pohick Road
- Driving Directions: From VA-286 N/Fairfax County Pkwy, take Gambrill Rd exit towards VA-640/Sydenstricker Rd. Turn left onto Gambrill Rd. Turn left onto Timber Brook Ln.
- Direction Faces: Northeast
- Location Details: Suburban
School Information
- School District: Fairfax County Public Schools
- Elementary School: Newington Forest
- Middle School: South County
- High School: South County
Community
- Association: Yes
- Assoc. Fees Include: Trash, Snow Removal, Common Area Maintenance
- Pets Allowed: Yes
- Pets: No Pet Restrictions
Heating & Cooling
- Central air: Yes
- Cooling Type: Central A/C
- Cooling Fuel: Electric
- Heating Type: Forced Air
- Heating Fuel: Natural Gas
- Water Heater: Natural Gas, Instant Hot Water, Tankless
Utilities
- Sewer: Public Sewer
- Water: Public
Structural Information
- Architectural Style: Split Level, Contemporary
- Structure Type: Detached
- Model: GARLAND
- Construction: Combination, Brick, Vinyl Siding
- Basement: Yes
- Basement Entrance: Yes
- Basement Desc.: Rear Entrance, Fully Finished
- Foundation: Slab
- Roof: Architectural Shingle
- Doors: ENERGY STAR Qualified Door(s)
- Stories Description: Lower 1, Main, Upper 1
- Square Feet: 4,118
- Sq. Ft. Source: Estimated
- Living Area: 2,107 Sq. Ft.
- Finished Above Grnd: 1,761 Sq. Ft.
- Finished Below Grnd: 346 Sq. Ft.
- Unfin. Above Grnd: 1,761 Sq. Ft.
- Year Built: 1984
- Year Built Source: Assessor
- Property Condition: Excellent
Unit Information
- Bathrooms-Lower: 1
- Bedrooms-Lower: 1
Additional Structures
- Other Structures: Shed, Pool Equipment Shed
Lot Features
- Property View: Garden/Lawn, Trees/Woods
- Lot Size (Acres): 0.25
- Lot Size (Sq. Ft.): 11,050
- Lot Size Source: Assessor
- Zoning: 150
- Lot Description: Backs to Trees, Front Yard, Landscaping, No Thru Street, Premium, Private, Rear Yard, Secluded, SideYard(s)
- Fencing (Description): Fully
Green Features
- Energy Efficient: Appliances, Pool/Spa/Equipment, Lighting
Financial Considerations
- Price Per Sq. Ft.: $511.07
- Association Fee: $203
- Assoc Fee Freq.: Quarterly
- Assessment Year: 2026
- County Tax: $8,649
- County Tax Freq: Annually
- Tax w/Assessment: $745,580
- Tax Amount: $8,907
- Tax Year: 2025
- Terms: Standard Sale
- Tax Total Finished Sq. Ft.: 1415
Disclosures and Reports
- Ownership: Fee Simple
- Section: 2A
- Lot Number: 218
Listed by CENTURY 21 New Millennium, Stacy Holscher
Sold by Regal Realty Group, Inc., BRIJESH R AMIN