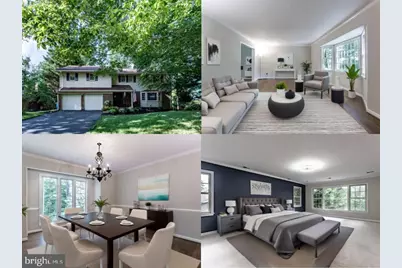
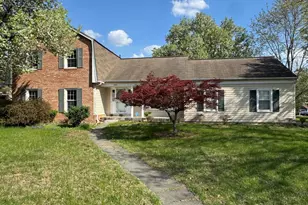
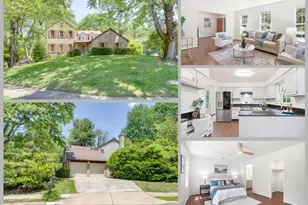
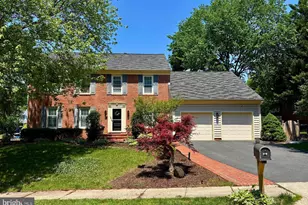
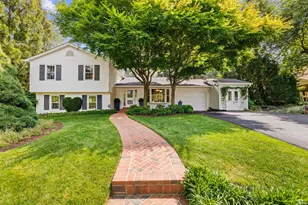
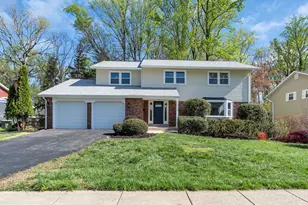
Full Property Details for 8318 Oakford Dr
General
- Sold For: $1,100,000
- Taxes: $11,317 (2025)
- Status: Closed
- Type: Single Family
- Source: BrightMLSMidAtlantic
- MLS ID: VAFX2252566
- Added to Site: 329 day(s) ago
Interior
- Rooms/Areas: Living Room, Dining Room, Primary Bedroom, Bedroom 2, Bedroom 3, Bedroom 4, Bedroom 5, Kitchen, Family Room, Foyer, Breakfast Room, Sun/Florida Room, Exercise Room, Other, Recreation Room, Storage Room, Primary Bathroom, Full Bath, Half Bath
- Interior Features: Bar, Bathroom - Jetted Tub, Bathroom - Stall Shower, Bathroom - Tub Shower, Breakfast Area, Butlers Pantry, Carpet, Crown Moldings, Kitchen - Eat-In, Recessed Lighting, Store/Office, Walk-in Closet(s)
- Fireplace: Yes
- Number of Fireplaces: 1
- Fireplace(s): Wood, Wood
- Appliances: Built-In Microwave, Dishwasher, Oven - Wall, Refrigerator, Washer, Dryer, Cooktop
Rooms
- Total Bathrooms: 5
- Full Bathrooms: 4
- Half Bathrooms: 1
- Upper Floor Baths: 3
- Upper - Full Baths: 3
- Main Floor Baths: 1
- Main - 1/2 Baths: 1
- Lower Floor Baths: 1
- Lower - Full Baths: 1
- Primary Bathroom: Primary Bathroom, Upper 1
- Total Bedrooms: 5
- Bedrooms Upper: 4
- Bedrooms Lower: 1
- Primary Bedroom: Primary Bedroom, Upper 1
- Bedroom 1: Bedroom 2, Upper 1
- Bedroom 2: Bedroom 3, Upper 1
- Bedroom 3: Bedroom 4, Upper 1
- Bedroom 4: Bedroom 5, Lower 1
- Foyer/Entry: Foyer, Main
- Living Room: Living Room, Main
- Family Room: Family Room, Main
- Kitchen: Kitchen, Main
- Dining Room: Dining Room, Main
- Breakfast Room: Breakfast Room, Main
- Exercise Room: Exercise Room, Lower 1
- Sun Room: Yes
- Sun Room/Solarium: Sun/Florida Room, Main
- Laundry: Upper Floor
- Other Room 1: Other, Main
- Storage: Storage Room, Lower 1
Parking
- Garage: Yes
- Garage Spaces: 2
- Total Spaces: 6
- Parking Features: Asphalt Driveway
- Parking Type: Attached Garage, Driveway
- Garage Description: Garage - Front Entry
Location
- County: Fairfax
- Development Name: Cardinal Forest
- Subdivision: Cardinal Forest
- Driving Directions: Cross street to Fenwood Dr
School Information
- School District: Fairfax County Public Schools
- Elementary School: Cardinal Forest
- High School: West Springfield
Heating & Cooling
- Central air: Yes
- Cooling Type: Central A/C
- Cooling Fuel: Electric
- Heating Type: Forced Air
- Heating Fuel: Natural Gas
- Water Heater: Natural Gas
Utilities
- Sewer: Public Sewer
- Water: Public
Structural Information
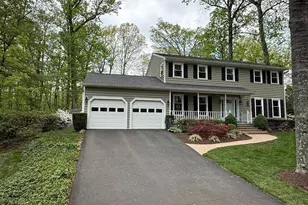
- Architectural Info: Colonial, Traditional
- Architectural Style: Colonial, Traditional
- Structure Type: Detached
- Construction: Brick
- Basement: Yes
- Basement Desc.: Fully Finished
- Foundation: Other
- Stories/Levels: 0
- Stories Description: Lower 1, Main, Upper 1
- Square Feet: 4,824
- Sq. Ft. Source: Estimated
- Living Area: 4,624 Sq. Ft.
- Year Built: 1966
- Year Built Source: Assessor
Unit Information
- Bathrooms-Lower: 1
- Bedrooms-Lower: 1
Additional Structures
Lot Features
- Lot Size (Acres): 0.28
- Lot Size (Sq. Ft.): 12,375
- Lot Size Source: Assessor
- Zoning: 370
Financial Considerations
- Price Per Sq. Ft.: $321.23
- Assessment Year: 2025
- City/TownTax Freq: Annually
- County Tax: $10,989
- County Tax Freq: Annually
- Tax w/Assessment: $978,920
- Tax Amount: $11,317
- Tax Year: 2025
- Terms: Standard Sale
- Tax Total Finished Sq. Ft.: 3424
Disclosures and Reports
- Ownership: Fee Simple
- Section: 2
- Lot Number: 53
Listed by eXp Realty LLC, Jay A D'Alessandro and eXp Realty LLC, Dina Braun
Sold by Samson Properties, Raymond A Gernhart