
This is a carousel with tiles that activate property listing cards. Use the previous and next buttons to navigate.
1/1
$760,000
This is a carousel with tiles that activate property listing cards. Use the previous and next buttons to navigate.
1/1
Property Description
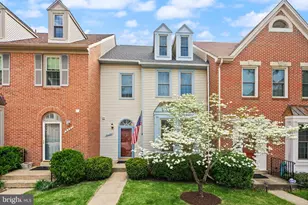
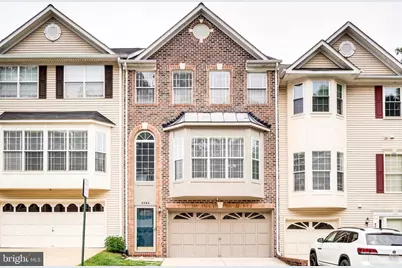
Welcome to this beautifully maintained brick-front townhome offering over three finished levels of comfortable living in the sought-after Kenwood Townes community. The main level features gleaming hardwood floors, elegant crown molding, formal living and dining spaces, and an updated kitchen with white shaker-style cabinetry, granite countertops, stainless steel appliances, a center island, and a bright breakfast area. Upstairs, the spacious primary suite provides a relaxing retreat with ample closet space and a private bath. Additional bedrooms offer flexibility for family, guests, or work-from-home needs. The fully finished walk-out lower level includes a cozy gas fireplace, generous recreation space, and direct access to the rear yard and outdoor living areas. Enjoy entertaining or unwinding on the expansive composite deck overlooking a landscaped common area. Additional highlights include a two-car garage, updated finishes throughout, recessed lighting, abundant storage, and a functional floor plan designed for today's lifestyle. Conveniently located near shopping, dining, parks, major commuter routes, the Franconia-Springfield Metro, and the Fairfax County Parkway, this home offers the perfect combination of comfort, convenience, and value.
Full Property Details
Full Property Details for 8364 Millwood Dr
General
- Sold For: $760,000
- HOA FEE: $123/month
- HOA FEE FREQ.: Quarterly
- Taxes: $8,353 (2025)
- Status: Closed
- Type: Townhouse
- Source: BrightMLSMidAtlantic
- MLS ID: VAFX2319060
- Added to Site: 98 day(s) ago
Interior
- Fireplace: Yes
- Number of Fireplaces: 1
Rooms
Bathrooms
- Total Bathrooms: 4
- Full Bathrooms: 2
- Half Bathrooms: 2
- Upper Floor Baths: 2
- Upper - Full Baths: 2
- Main Floor Baths: 1
- Main - 1/2 Baths: 1
- Lower Floor Baths: 1
- Lower - 1/2 Baths: 1
Bedrooms
- Total Bedrooms: 3
- Bedrooms Upper: 3
Parking
- Garage: Yes
- Garage Spaces: 2
- Total Spaces: 2
- Parking Type: Attached Garage
- Garage Description: Garage Door Opener, Garage - Front Entry
Location
- County: FAIRFAX
- Subdivision: KENWOOD TOWNES
- Driving Directions: 495 to W Braddock Road, L on Rolling Road, R on Regal Oak, L on Millwood Drive to 8364 Millwood on your Left. For fastest and most accurate directions refer to GPS
School Information
- School District: Fairfax County Public Schools
- Elementary School: Rolling Valley
- Middle School: Irving
- High School: West Springfield
Community
- Association: Yes
Heating & Cooling
- Central air: Yes
- Cooling Type: Central A/C
- Cooling Fuel: Electric
- Heating Type: Forced Air
- Heating Fuel: Natural Gas
- Water Heater: Natural Gas
Utilities
- Sewer: Public Sewer
- Water: Public
Structural Information
- Architectural Style: Traditional, Colonial
- Structure Type: Interior Row/Townhouse
- Construction: Brick Front
- Basement: Yes
- Basement Desc.: Walkout Stairs
- Foundation: Slab
- Stories Description: Lower 1, Main, Upper 1
- Square Feet: 2,065
- Sq. Ft. Source: Estimated
- Living Area: 2,065 Sq. Ft.
- Finished Above Grnd: 1,810 Sq. Ft.
- Finished Below Grnd: 255 Sq. Ft.
- Year Built: 1998
- Year Built Source: Assessor
Unit Information
Unit 1
- Bathrooms-Lower: 1
Lot Features
- Lot Size (Acres): 0.04
- Lot Size (Sq. Ft.): 1,760
- Lot Size Source: Assessor
- Zoning: 180
Financial Considerations
- Price Per Sq. Ft.: $422.65
- Association Fee: $369
- Assoc Fee Freq.: Quarterly
- Assessment Year: 2026
- City/TownTax Freq: Annually
- County Tax: $8,110
- County Tax Freq: Annually
- Tax w/Assessment: $724,180
- Tax Amount: $8,353
- Tax Year: 2025
- Terms: Standard Sale
- Tax Total Finished Sq. Ft.: 1810
Disclosures and Reports
- Ownership: Fee Simple
- Lot Number: 16
Get Pre-Approved Today
Schools
Schools serving 8364 Millwood Dr
School District:Fairfax County Public Schools
| Name | Grades | Distance |
|---|---|---|
Rolling Valley Elementary School 6703 Barnack Dr, Springfield, VA 22152 | K-6 | 0.6 mi |
Irving Middle School 8100 Old Keene Mill Road, Springfield, VA 22152 | 7-8 | 0.6 mi |
West Springfield High School 6100 Rolling Road, Springfield, VA 22152 | 9-12 | 0.7 mi |
Disclaimer:
School attendance boundaries provided by ATTOM Data Solutions and are for reference only. Contact the school directly to verify enrollment eligibility.
Price & Sales History for 8364 Millwood Dr
Date
Details
Price
Change
Source
8/14/2026
Sold
$760,000
-0.65%
MLS
7/16/2026
Price Reduced
$765,000
-0.52%
MLS
6/20/2026
Listed
$769,000
—
MLS
Disclaimer: Historical sales information is derived from public records provided by the county offices. Information is not guaranteed and should be independently verified.
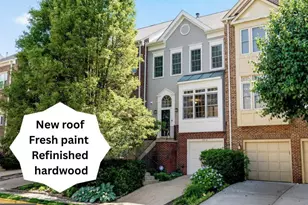
8364 Millwood Drive, Springfield, VA 22152 (MLS# VAFX2319060) is a Townhouse property that was sold at $760,000 on August 14, 2026. This property was listed by Laura Yi from our Fairfax County Regional Office Office.Want to learn more about 8364 Millwood Drive? Do you have questions about finding other Townhouse real estate for sale in Springfield? You can browse all Springfield real estate or contact a Coldwell Banker agent to request more information.