This is a carousel with tiles that activate property listing cards. Use the previous and next buttons to navigate.
1/1
$685,000
This is a carousel with tiles that activate property listing cards. Use the previous and next buttons to navigate.
1/1
Property Description
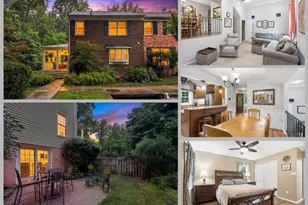
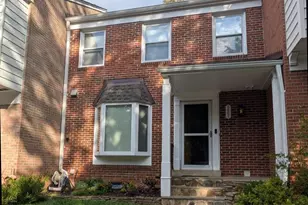
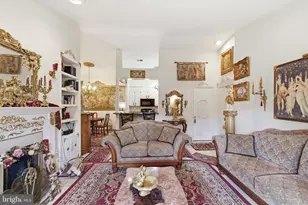
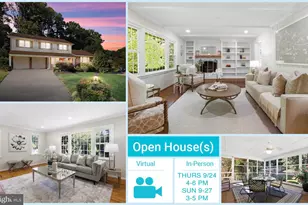
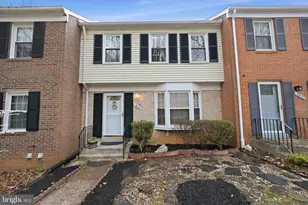
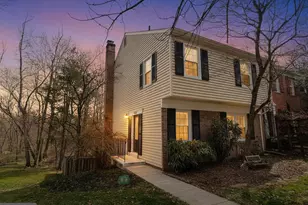
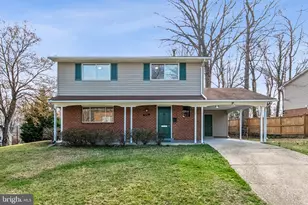
Welcome to 8402 Uxbridge Court - a well-maintained end-unit townhome nestled in Springfield's established Danbury Forest community, offering comfortable living spaces, a functional floor plan, and a convenient location close to parks, shopping, and major commuter routes. One of the home's standout features greets you as you approach the front door - a huge covered porch complete with fans, lighting, and enough space for plenty of guests. This is the only home in the community featuring a covered front porch. It overlooks a private common area of the community that will not be developed, offering a level of privacy that is rare for the area. Entering the home, the main level is designed for both everyday living and entertaining, featuring spacious living and dining areas filled with natural light. The kitchen includes granite countertops, a large peninsula island, and plenty of cabinet space connected directly to the dining area for seamless living. The highlight of the level is the light-filled family room featuring high vaulted ceilings and a built-in entertainment unit complete with a sound system. Upstairs, the primary suite offers a private retreat with an en-suite bathroom, sitting area, and generous closet space. A large vanity and countertop outside the bathroom provide owners with flexibility for getting ready. Two generously sized bedrooms and a full bathroom provide flexibility for family members, guests, or a home office setup on the remainder of the level. The lower level adds valuable living space and flexibility for the owners. A generously sized laundry room is complete with shelving and provides ample space for storage, workbench, or other flexible options. The rec room is the perfect place for relaxing or hosting a movie night. The room includes a large seating area, built in bar, and another built-in sound system. Owners can walk out from the rec room into the private outdoor area perfect for relaxing, gardening or entertaining. The surrounding mature trees and established landscaping create a peaceful and private neighborhood setting while maintaining convenient access to nearby amenities. Danbury Forest is a beautiful townhome community tucked into a peaceful, wooded setting in Springfield, Virginia, where nature and neighborhood come together effortlessly. Surrounded by parkland and scenic trails, it offers a tranquil retreat with the convenience of a prime Northern Virginia location. Residents enjoy easy access to Washington, DC and nearby destinations like Tysons, Fairfax, Arlington, and Chantilly-putting top-tier dining, shopping, and entertainment within easy reach. Beyond its ideal location, Danbury Forest is known for its welcoming atmosphere, where neighbors connect, friendships grow, and community pride runs deep. Residents enjoy key amenities that bring neighbors together, including a beautiful community pool, six playgrounds throughout the community, and a lush community garden. With frequent events, a strong spirit of volunteerism, and an engaged community, Danbury Forest is more than just a place to live-it's a place to truly belong. Commuters will appreciate the home's easy access to I-495, I-395, Braddock Road, Little River Turnpike, and the Springfield-Franconia Metro Station, providing convenient travel throughout Northern Virginia and into Washington, D.C. Shopping, dining, and everyday conveniences are nearby at Springfield Town Center, Ravensworth Shopping Center, and other local destinations.
Full Property Details
Full Property Details for 8402 Uxbridge Ct
General
- Sold For: $685,000
- HOA FEE: $105/month
- HOA FEE FREQ.: Quarterly
- Taxes: $6,923 (2025)
- Status: Closed
- Type: Townhouse
- Source: BrightMLSMidAtlantic
- MLS ID: VAFX2323592
- Added to Site: 47 day(s) ago
Interior
- Rooms/Areas: Living Room, Dining Room, Primary Bedroom, Sitting Room, Bedroom 2, Bedroom 3, Kitchen, Family Room, Foyer, Laundry, Primary Bathroom, Full Bath, Half Bath
- Interior Features: Ceiling Fan(s), Attic, Bathroom - Tub Shower, Dining Area, Floor Plan - Open, Kitchen - Island, Primary Bath(s), Recessed Lighting, Upgraded Countertops
- Appliances: Built-In Microwave, Dryer, Washer, Dishwasher, Disposal, Humidifier, Refrigerator, Stove
- Flooring: Hardwood
Rooms
Bathrooms
- Total Bathrooms: 4
- Full Bathrooms: 2
- Half Bathrooms: 2
- Upper Floor Baths: 2
- Upper - Full Baths: 2
- Main Floor Baths: 1
- Main - 1/2 Baths: 1
- Lower Floor Baths: 1
- Lower - 1/2 Baths: 1
Bedrooms
- Total Bedrooms: 3
- Bedrooms Upper: 3
Other Rooms
- Laundry: Lower Floor
Additional Information
- Shared Amenities: Pool - Outdoor, Tot Lots/Playground
- Shared Pool: Yes
- Pool: Yes
Exterior
- Exterior Features: Exterior Lighting, Gutter System
- Porch/Patio/Deck: Patio(s), Porch(es)
Parking
- Assigned Spaces: 2
- Total Spaces: 2
- Parking Features: Assigned, Paved Parking
- Parking Type: Parking Lot
Location
- County: FAIRFAX
- Subdivision: DANBURY FOREST
- Driving Directions: Cross street to Danbury Forest Dr
- Direction Faces: South
School Information
- School District: Fairfax County Public Schools
- Elementary School: Kings Glen
- Middle School: Lake Braddock Secondary School
- High School: Lake Braddock
Community
- Association: Yes
- Assoc. Fees Include: Common Area Maintenance, Management, Pool(s), Trash
Heating & Cooling
- Central air: Yes
- Cooling Type: Central A/C
- Cooling Fuel: Electric
- Heating Type: Forced Air
- Heating Fuel: Natural Gas
- Water Heater: Electric
Utilities
- Sewer: Public Sewer
- Water: Public
Structural Information
- Architectural Style: Colonial
- Structure Type: End of Row/Townhouse
- Construction: Brick
- Basement: Yes
- Basement Entrance: Yes
- Basement Desc.: Interior Access, Walkout Level, Fully Finished, Outside Entrance
- Foundation: Other
- Walls/Ceilings: Dry Wall, 9'+ Ceilings, 2 Story Ceilings
- Entry Floor Number: 1
- Stories Description: Lower 1, Main, Upper 1
- Square Feet: 2,112
- Sq. Ft. Source: Estimated
- Living Area: 2,112 Sq. Ft.
- Finished Above Grnd: 1,408 Sq. Ft.
- Finished Below Grnd: 704 Sq. Ft.
- Year Built: 1973
- Year Built Source: Assessor
- Property Condition: Excellent
Unit Information
Unit 1
- Bathrooms-Lower: 1
Lot Features
- Lot Size (Acres): 0.05
- Lot Size (Sq. Ft.): 2,310
- Lot Size Source: Assessor
- Zoning: 303
- Fencing (Description): Fully, Wood
Financial Considerations
- Price Per Sq. Ft.: $486.51
- Association Fee: $314
- Assoc Fee Freq.: Quarterly
- Tax w/Assessment: $622,080
- Tax Amount: $6,923
- Tax Year: 2025
- Terms: Standard Sale
Disclosures and Reports
- Ownership: Fee Simple
Listed by eXp Realty LLC, Nicole Dash and eXp Realty LLC, Andris Linauts
Sold by KW Metro Center, Preston Johns

Get Pre-Approved Today
Schools
Schools serving 8402 Uxbridge Ct
School District:Fairfax County Public Schools
| Name | Grades | Distance |
|---|---|---|
Kings Glen Elementary School 5401 Danbury Forest Drive, Springfield, VA 22151 | 4-6 | 0.1 mi |
Kings Park Elementary School 5400 Harrow Way, Springfield, VA 22151 | PK-3 | 0.4 mi |
Lake Braddock Secondary 9200 Burke Lake Road, Burke, VA 22015 | 7-12 | 1.7 mi |
Disclaimer:
School attendance boundaries provided by ATTOM Data Solutions and are for reference only. Contact the school directly to verify enrollment eligibility.
Price & Sales History for 8402 Uxbridge Ct
Date
Details
Price
Change
Source
8/04/2026
Sold
$685,000
—
MLS
6/25/2026
Listed
$685,000
—
MLS
Disclaimer: Historical sales information is derived from public records provided by the county offices. Information is not guaranteed and should be independently verified.
8402 Uxbridge Court, Springfield, VA 22151 (MLS# VAFX2323592) is a Townhouse property that was sold at $685,000 on August 04, 2026. Want to learn more about 8402 Uxbridge Court? Do you have questions about finding other Townhouse real estate for sale in Springfield? You can browse all Springfield real estate or contact a Coldwell Banker agent to request more information.