This is a carousel with tiles that activate property listing cards. Use the previous and next buttons to navigate.
1/1
$705,000
This is a carousel with tiles that activate property listing cards. Use the previous and next buttons to navigate.
1/1
Property Description
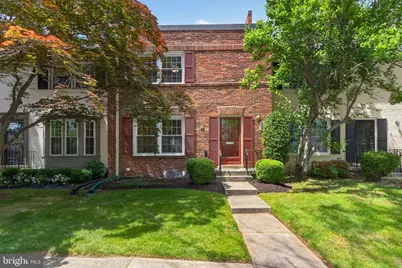
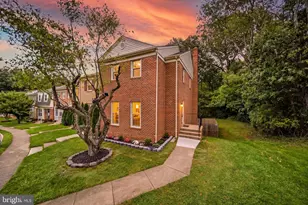
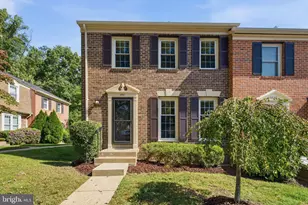
Welcome to this beautifully updated and expanded Fairfax model in wonderful Charlestown, offering approximately 2,300 square feet of stylish living space with 3 bedrooms, 2 full baths, and 2 half baths. From the moment you step into the signature foyer with its grand curved staircase, you'll appreciate the thoughtful upgrades and custom design throughout. The main level features an open-concept layout rarely found in comparable neighborhood models, seamlessly connecting the living room, dining area, and updated kitchen. The kitchen is a standout with gorgeous dovetail soft-close cabinetry, quartz countertops, and easy access to the expansive all-brick patio-perfect for outdoor entertaining with virtually no maintenance. Just beyond the patio are a storage shed and two assigned parking spaces conveniently located steps from the back gate. Beautiful wood-grain luxury vinyl plank flooring spans the entire main level, while the upper level showcases refinished hardwood floors. The spacious primary suite includes an updated en-suite bath, and all bathrooms throughout the home have been tastefully renovated. The third bedroom offers an oversized walk-in closet, adding exceptional storage flexibility. The finished lower level is designed for entertaining and everyday living, featuring wood-grain tile flooring, a large recreation and game area, custom refrigerator bar with cabinetry, recessed dimmable lighting, and a huge finished laundry room with full-size washer and dryer. Major system updates include a new furnace and hot water heater (2025), updated electrical panel, recently replaced architectural shingle roof, smart thermostat, and double-pane insulated vinyl windows and sliding glass door throughout. Enjoy a low-maintenance lifestyle with HOA services that include exterior painting, roof replacement, gutter cleaning, trash and recycling, snow and leaf removal, grounds maintenance, playground upkeep, and more. Ideally located within the highly sought-after West Springfield High School pyramid, this home offers exceptional commuter convenience with a Pentagon Metro bus stop nearby, VRE Rolling Road Station just 1.6 miles away, quick access to I-95/I-395/I-495, and close proximity to Fort Belvoir and the Franconia-Springfield Metro. Residents also enjoy nearby pools, playgrounds, walking trails, and easy access to beautiful Lake Accotink Park with boating, trails, mini golf, and countless outdoor amenities.
Full Property Details
Full Property Details for 8426 Grenoble Ct
General
- Sold For: $705,000
- HOA FEE: $252/month
- Taxes: $6,852 (2025)
- Status: Closed
- Type: Townhouse
- Source: BrightMLSMidAtlantic
- MLS ID: VAFX2301376
- Added to Site: 58 day(s) ago
Interior
- Rooms/Areas: Living Room, Dining Room, Primary Bedroom, Bedroom 2, Bedroom 3, Kitchen, Foyer, Recreation Room, Utility Room, Bathroom 2, Primary Bathroom, Half Bath
- Interior Features: Curved Staircase, Dining Area, Recessed Lighting, Walk-in Closet(s)
- Appliances: Dishwasher, Disposal, Dryer, Exhaust Fan, Icemaker, Oven - Self Cleaning, Oven/Range - Electric, Refrigerator, Stainless Steel Appliances, Washer, Water Heater
- Flooring: Luxury Vinyl Plank, Solid Hardwood
Rooms
Bathrooms
- Total Bathrooms: 4
- Full Bathrooms: 2
- Half Bathrooms: 2
- Upper Floor Baths: 2
- Upper - Full Baths: 2
- Main Floor Baths: 1
- Main - 1/2 Baths: 1
- Lower Floor Baths: 1
- Lower - 1/2 Baths: 1
Bedrooms
- Total Bedrooms: 3
- Bedrooms Upper: 3
Other Rooms
- Laundry: Lower Floor
Additional Information
- Shared Amenities: Pool Mem Avail, Tot Lots/Playground, Common Grounds, Reserved/Assigned Parking
Exterior
- Porch/Patio/Deck: Patio(s)
Parking
- Assigned Spaces: 2
- Parking Features: Assigned
- Parking Type: Parking Lot
Location
- County: FAIRFAX
- Subdivision: CHARLESTOWN
- Cross Streets: Willow Forge
- Driving Directions: Forrester to right on Willow Forge to right on Grenoble
School Information
- School District: Fairfax County Public Schools
- Elementary School: Cardinal Forest
- Middle School: Irving
- High School: West Springfield
Community
- Association: Yes
- Assoc. Name: CHARLESTOWN OWNER'S ASSOCIATION
- Assoc. Fees Include: Common Area Maintenance, Ext Bldg Maint, Lawn Care Front, Trash, Management, Reserve Funds, Road Maintenance, Snow Removal
Heating & Cooling
- Central air: Yes
- Cooling Type: Central A/C
- Cooling Fuel: Electric
- Heating Type: Forced Air
- Heating Fuel: Natural Gas
- Water Heater: Electric
Utilities
- Sewer: Public Sewer
- Water: Public
- Utility Description: Under Ground
Structural Information
- Architectural Style: Colonial
- Structure Type: Interior Row/Townhouse
- Model: Fairfax
- Construction: Brick
- Basement: Yes
- Basement Desc.: Full, Interior Access
- Foundation: Block
- Roof: Architectural Shingle
- Windows: Double Hung, Double Pane, Energy Efficient, Screens
- Doors: Sliding Glass, Storm
- Stories Description: Lower 1, Main, Upper 1
- Square Feet: 2,285
- Sq. Ft. Source: Estimated
- Living Area: 2,265 Sq. Ft.
- Finished Above Grnd: 1,540 Sq. Ft.
- Finished Below Grnd: 725 Sq. Ft.
- Year Built: 1970
- Year Built Source: Assessor
- Property Condition: Excellent
Unit Information
Unit 1
- Bathrooms-Lower: 1
Additional Structures
- Other Structures: Shed
Lot Features
- Property View: Trees/Woods
- Lot Size (Acres): 0.03
- Lot Size (Sq. Ft.): 1,348
- Lot Size Source: Assessor
- Zoning: 370
- Lot Description: Level
- Fencing (Description): Rear
Financial Considerations
- Price Per Sq. Ft.: $438.31
- Association Fee: $252
- Assoc Fee Freq.: Monthly
- Assessment Year: 2026
- County Tax: $6,654
- County Tax Freq: Annually
- Tax w/Assessment: $611,620
- Tax Amount: $6,852
- Tax Year: 2025
- Terms: Standard Sale
- Tax Total Finished Sq. Ft.: 1540
Disclosures and Reports
- Ownership: Fee Simple
- Inclusions: Pool Table
- Section: 3
- Lot Number: 57E
Listed by Samson Properties, Rolfe S Kratz and Samson Properties, Todd Kolasch
Sold by Corcoran McEnearney, Erika Roth Olsen

Get Pre-Approved Today
Schools
Schools serving 8426 Grenoble Ct
School District:Fairfax County Public Schools
| Name | Grades | Distance |
|---|---|---|
Cardinal Forest Elementary School 8600 Forrester Boulevard, Springfield, VA 22152 | PK-6 | 0.3 mi |
Irving Middle School 8100 Old Keene Mill Road, Springfield, VA 22152 | 7-8 | 0.9 mi |
West Springfield High School 6100 Rolling Road, Springfield, VA 22152 | 9-12 | 0.4 mi |
Disclaimer:
School attendance boundaries provided by ATTOM Data Solutions and are for reference only. Contact the school directly to verify enrollment eligibility.
Price & Sales History for 8426 Grenoble Ct
Date
Details
Price
Change
Source
6/05/2026
Sold
$705,000
4.44%
MLS
5/14/2026
Listed
$675,000
—
MLS
Disclaimer: Historical sales information is derived from public records provided by the county offices. Information is not guaranteed and should be independently verified.
8426 Grenoble Court, Springfield, VA 22152 (MLS# VAFX2301376) is a Townhouse property that was sold at $705,000 on June 05, 2026. Want to learn more about 8426 Grenoble Court? Do you have questions about finding other Townhouse real estate for sale in Springfield? You can browse all Springfield real estate or contact a Coldwell Banker agent to request more information.