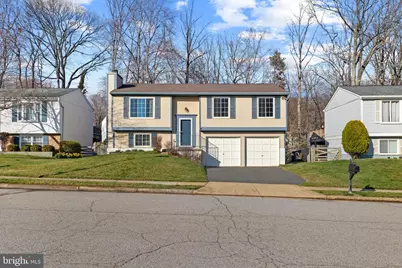
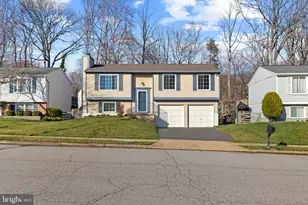
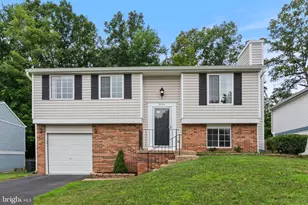
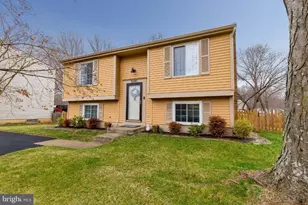
This is a carousel with tiles that activate property listing cards. Use the previous and next buttons to navigate.
1/1
$3,500
This is a carousel with tiles that activate property listing cards. Use the previous and next buttons to navigate.
1/1
Property Description
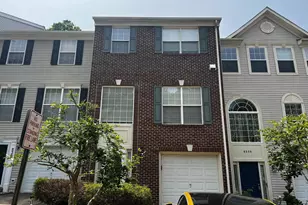
Step inside and you'll quickly see why this bright split-level home stands out as a comfortable, practical place to live. From the moment you walk through the front door, natural light pours into the main level and highlights the wide-open living space and warm wood-tone flooring that flows throughout. The layout feels airy and welcoming-perfect for relaxing at the end of the day or hosting friends for a casual gathering. The main living area connects seamlessly with the dining space and kitchen, creating a layout that feels both spacious and functional. Large windows frame the outdoors and let sunlight fill the room throughout the day. Just off the dining area, a sliding glass door opens to a deck that overlooks the backyard, an easy place to enjoy a morning coffee, unwind in the evening, or fire up the grill on the weekend. The kitchen sits conveniently beside the dining space and offers plenty of cabinet storage, durable countertops, and stainless-steel appliances. A breakfast bar adds extra seating and creates a natural spot for quick meals or conversation while cooking. The design keeps everything within reach while still allowing the main living areas to feel open and connected. Down the hallway, you'll find three comfortable bedrooms with generous windows and easy-care flooring. Each space offers flexibility whether you need a dedicated sleeping area, home office, or hobby room. The full bathroom on the upper level features updated finishes and a clean, modern look that makes everyday routines feel just a bit more refreshed. The lower level adds even more versatility with a full walkout basement. This spacious area is ideal for a second living room, entertainment space, or flexible bonus area depending on your needs. A second full bathroom downstairs adds convenience and makes the lower level feel like its own private retreat. The walkout door leads directly to the backyard, creating an easy indoor-outdoor flow. Outside, the property opens up to a large backyard surrounded by mature trees, giving the space a peaceful, natural feel. There's plenty of room to spread out, set up outdoor seating, or enjoy time outside. A storage shed offers extra space for tools, bikes, or seasonal gear, helping keep everything organized without sacrificing living space inside. Beyond the home itself, the location adds even more value with convenient access to major routes for commuting, shopping areas, and everyday amenities. Whether heading out for work, errands, or exploring nearby parks and recreation spots, getting around is simple and efficient. Daily conveniences from grocery stores to dining and retail are all within easy reach. Altogether, this home offers a comfortable blend of space, flexibility, and location. With its bright main living area, walkout basement, large backyard, and commuter-friendly setting, it provides the kind of practical layout and everyday convenience that makes settling in feel effortless. If you're looking for a place that combines room to spread out with a location that keeps life moving smoothly, this home delivers exactly that.
Full Property Details
Full Property Details for 8469 Rippled Creek Ct
General
- Rent: $3,500
- Status: Closed
- Type: Single Family
- Source: BrightMLSMidAtlantic
- MLS ID: VAFX2295902
- Added to Site: 56 day(s) ago
Rental Information
- Max. Lease (Mths): 36
- Min. Lease (Mths): 12
Interior
- Fireplace: Yes
- Number of Fireplaces: 1
Rooms
Bathrooms
- Total Bathrooms: 2
- Full Bathrooms: 2
- Main Floor Baths: 1
- Main - Full Baths: 1
- Lower Floor Baths: 1
- Lower - Full Baths: 1
Bedrooms
- Total Bedrooms: 3
- Bedrooms Main & Up: 3
Parking
- Garage: Yes
- Garage Spaces: 2
- Total Spaces: 6
- Parking Type: Attached Garage, Driveway
- Garage Description: Garage - Front Entry
Location
- County: FAIRFAX
- Subdivision: NEWINGTON FOREST
- Driving Directions: Use GPS
School Information
- School District: Fairfax County Public Schools
Community
- Pets Allowed: Yes
- Pets: Case by Case Basis
Heating & Cooling
- Central air: Yes
- Cooling Type: Central A/C
- Cooling Fuel: Electric
- Heating Type: Heat Pump(s)
- Heating Fuel: Natural Gas
- Water Heater: Electric
Utilities
- Sewer: Other
- Water: Other
Structural Information
- Architectural Style: Split Level
- Structure Type: Detached
- Construction: Vinyl Siding
- Basement: Yes
- Basement Desc.: Daylight, Full
- Foundation: Slab
- Stories Description: Lower 1, Main
- Square Feet: 1,034
- Sq. Ft. Source: Assessor
- Living Area: 1,034 Sq. Ft.
- Finished Above Grnd: 1,034 Sq. Ft.
- Year Built: 1980
- Year Built Source: Assessor
Unit Information
Unit 1
- Bathrooms-Lower: 1
Lot Features
- Lot Size (Acres): 0.17
- Lot Size (Sq. Ft.): 7,212
- Lot Size Source: Assessor
- Zoning: 303
Financial Considerations
- Price Per Sq. Ft.: $3.29
- Security Deposit: $3,400
- Tax Total Finished Sq. Ft.: 1034
Disclosures and Reports
- Ownership: Other
Listed by Samson Properties, Stephanie Lin
Sold by Chambers Theory, LLC, Paige Esther Bier

Schools
Schools serving 8469 Rippled Creek Ct
School District:Fairfax County Public Schools
| Name | Grades | Distance |
|---|---|---|
Newington Forest Elementary School 8001 Newington Forest Avenue, Springfield, VA 22153 | K-6 | 1 mi |
South County Middle School 8700 Laurel Crest Drive, Lorton, VA 22079 | 7-8 | 1 mi |
South County High School 8501 Silverbrook Road, Lorton, VA 22079 | 9-12 | 0.9 mi |
Disclaimer:
School attendance boundaries provided by ATTOM Data Solutions and are for reference only. Contact the school directly to verify enrollment eligibility.
Price History for 8469 Rippled Creek Ct
Date
Details
Price
Change
Source
6/01/2026
Sold
$3,500
2.94%
MLS
5/11/2026
Listed
$3,400
—
MLS
Disclaimer: Historical sales information is derived from public records provided by the county offices. Information is not guaranteed and should be independently verified.
8469 Rippled Creek Court, Springfield, VA 22153 (MLS# VAFX2295902) is a Single Family property that was sold at $3,500 on June 01, 2026. Want to learn more about 8469 Rippled Creek Court? Do you have questions about finding other real estate for sale or rent in Springfield? You can browse all Springfield rentals or contact a Coldwell Banker agent to request more information.