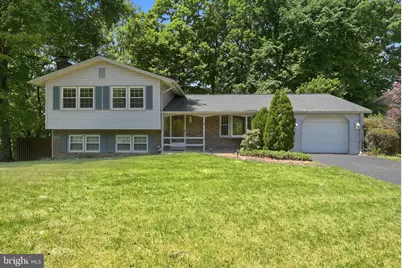
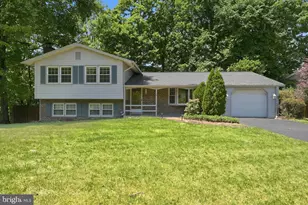
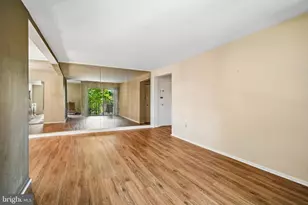
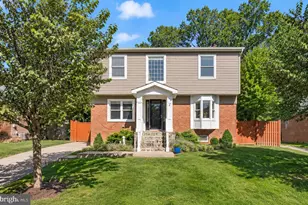
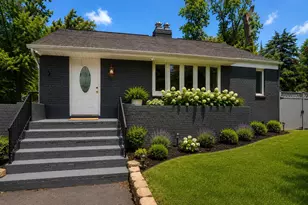
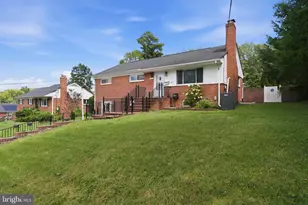
Full Property Details for 8609 Woodview Dr
General
- Rent: $3,500
- Status: Closed
- Type: Single Family
- Source: BrightMLSMidAtlantic
- MLS ID: VAFX2303006
- Added to Site: 120 day(s) ago
Rental Information
- Max. Lease (Mths): 24
- Min. Lease (Mths): 12
Interior
- Fireplace: Yes
- Number of Fireplaces: 1
Rooms
- Total Bathrooms: 3
- Full Bathrooms: 2
- Half Bathrooms: 1
- Upper Floor Baths: 2
- Upper - Full Baths: 2
- Lower Floor Baths: 1
- Lower - 1/2 Baths: 1
- Total Bedrooms: 4
- Bedrooms Upper: 3
- Bedrooms Lower: 1
Exterior
- Porch/Patio/Deck: Deck(s), Porch(es)
Parking
- Garage: Yes
- Garage Spaces: 1
- Total Spaces: 1
- Parking Features: Asphalt Driveway
- Parking Type: Attached Garage, Driveway
- Garage Description: Garage Door Opener
Location
- County: FAIRFAX
- Subdivision: BRAMBLEWOOD
- Driving Directions: Off Sydenstricker Road
School Information
- School District: Fairfax County Public Schools
Community
- Pets Allowed: Yes
- Pets: Case by Case Basis, Pet Addendum/Deposit
Heating & Cooling
- Central air: Yes
- Cooling Type: Central A/C
- Cooling Fuel: Electric
- Heating Type: Forced Air
- Heating Fuel: Oil
- Water Heater: Electric
Utilities
Structural Information
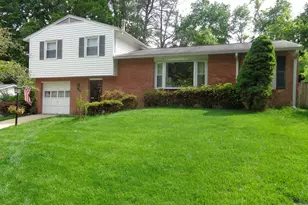
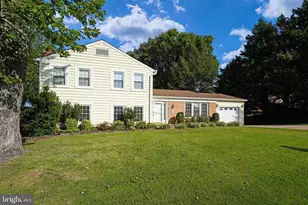
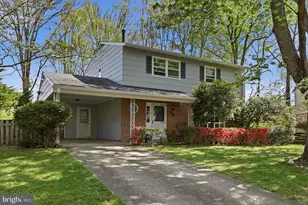
- Architectural Style: Split Level
- Structure Type: Detached
- Construction: Brick, Combination
- Basement: Yes
- Basement Desc.: Connecting Stairway, Daylight, Partial, Fully Finished, Heated, Space For Rooms, Sump Pump
- Foundation: Crawl Space
- Stories Description: Lower 1, Main, Upper 1
- Square Feet: 1,205
- Sq. Ft. Source: Assessor
- Living Area: 1,205 Sq. Ft.
- Finished Above Grnd: 1,205 Sq. Ft.
- Year Built: 1976
- Year Built Source: Assessor
Unit Information
- Bathrooms-Lower: 1
- Bedrooms-Lower: 1
Lot Features
- Lot Size (Acres): 0.28
- Lot Size (Sq. Ft.): 12,168
- Lot Size Source: Assessor
- Zoning: 130
Financial Considerations
- Price Per Sq. Ft.: $2.9
- Move In Fee: Yes
- Move In Fee: $150
- Security Deposit: $3,500
- Pet Deposit: $500
- Tax w/Assessment: $783,070
- Tax Total Finished Sq. Ft.: 1205
Disclosures and Reports
Listed by Samson Properties, Lindsey Florence Emami
Sold by Unrepresented, Unrepresented