This is a carousel with tiles that activate property listing cards. Use the previous and next buttons to navigate.
1/10
$4,000 Sale Pending
This is a carousel with tiles that activate property listing cards. Use the previous and next buttons to navigate.
1/10
Property Description
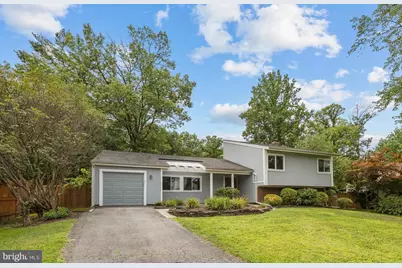
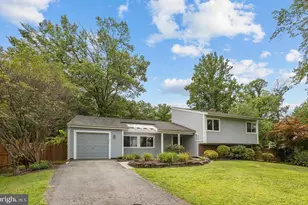
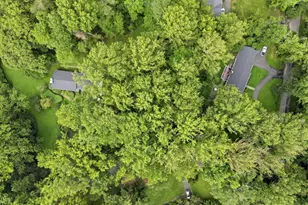
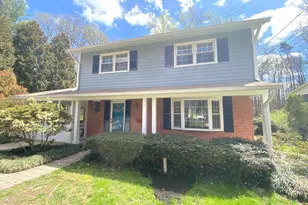
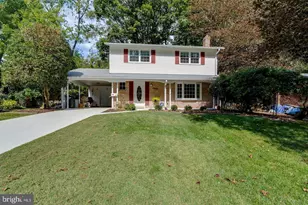
Fully renovated three-level home coming soon in Springfield! This home feels brand new from top to bottom, offering the perfect opportunity to move in and enjoy modern updates from day one. Brand new flooring and fresh paint throughout the open concept layout create a bright and inviting living and dining space. The fully updated kitchen features newer stainless steel appliances including a brand new range (2026), ready to become the heart of the home. Upstairs, the primary bedroom offers a private retreat with its own renovated en suite bathroom. Two additional generously sized bedrooms and an updated hall bathroom complete the upper level. Downstairs, a spacious recreation room adds even more living space, while the fourth bedroom and third full bathroom make this level ideal as a private guest suite, home office, or whatever suits your needs. Outside, the fully fenced backyard features a lovely brick patio and is surrounded by large mature trees, offering shade and privacy whether you're relaxing, grilling, entertaining, or playing. On the front of the home, the attached garage and driveway offer ample space for both parking and storage. Major system updates include a newer roof (2017), HVAC system (2022), and water heater (2022) for extra peace of mind. Just minutes to Giant, Trader Joe's, Springfield Town Center, Kingstowne Towne Center, Burke Lake Park, and Fort Belvoir. Commuters will love the quick access to the Franconia-Springfield Metro station. Quick access to I-95, I-495, Old Keene Mill Road, Braddock Road, and Fairfax County Parkway also makes commuting a breeze. Don't miss your chance to make this beautifully updated home your own. Owner/Agent
Full Property Details
Full Property Details for 8629 Reseca Ln
General
- Rent: $4,000
- Status: Pending
- Type: Single Family
- Source: BrightMLSMidAtlantic
- MLS ID: VAFX2311286
- Updated: 8/3/2026
- Added to Site: 10 day(s) ago
Rental Information
- Max. Lease (Mths): 36
- Min. Lease (Mths): 24
- Rent Includes: None
Interior
- Rooms/Areas: Living Room, Dining Room, Primary Bedroom, Bedroom 2, Bedroom 3, Bedroom 4, Kitchen, Recreation Room, Primary Bathroom, Full Bath
- Interior Features: Window Treatments, Ceiling Fan(s)
- Fireplace: Yes
- Number of Fireplaces: 1
- Fireplace(s): Screen
- Appliances: Built-In Microwave, Dishwasher, Dryer, Icemaker, Refrigerator, Stove, Washer
Rooms
Bathrooms
- Total Bathrooms: 3
- Full Bathrooms: 3
- Upper Floor Baths: 2
- Upper - Full Baths: 2
- Lower Floor Baths: 1
- Lower - Full Baths: 1
Bedrooms
- Total Bedrooms: 4
- Bedrooms Upper: 3
- Bedrooms Lower: 1
Other Rooms
- Laundry: Has Laundry, Washer In Unit, Dryer In Unit
Exterior
- Porch/Patio/Deck: Patio(s)
Parking
- Garage: Yes
- Garage Spaces: 1
- Total Spaces: 1
- Parking Features: Asphalt Driveway
- Parking Type: Attached Garage
- Garage Description: Garage Door Opener
Location
- County: FAIRFAX
- Subdivision: SOUTHERN GROVE
- Driving Directions: Please use GPS.
School Information
- School District: Fairfax County Public Schools
- Elementary School: Cardinal Forest
- Middle School: Irving
- High School: West Springfield
Community
- Pets Allowed: Yes
- Pets: Case by Case Basis
Heating & Cooling
- Central air: Yes
- Cooling Type: Central A/C
- Cooling Fuel: Electric
- Heating Type: Heat Pump(s)
- Heating Fuel: Electric
- Water Heater: Electric
Utilities
- Sewer: Public Sewer
- Water: Public
Structural Information
- Architectural Style: Split Level
- Structure Type: Detached
- Construction: Combination
- Basement: Yes
- Basement Desc.: Daylight, Full
- Foundation: Other
- Roof: Other
- Stories Description: Lower 1, Upper 1
- Square Feet: 2,483
- Sq. Ft. Source: Estimated
- Living Area: 2,483 Sq. Ft.
- Finished Above Grnd: 1,283 Sq. Ft.
- Finished Below Grnd: 1,200 Sq. Ft.
- Year Built: 1977
- Year Built Source: Assessor
- Property Condition: Very Good
Unit Information
Unit 1
- Bathrooms-Lower: 1
- Bedrooms-Lower: 1
Additional Structures
- Other Structures: Storage Barn/Shed
Lot Features
- Property View: Trees/Woods
- Lot Size (Acres): 0.23
- Lot Size (Sq. Ft.): 10,079
- Lot Size Source: Assessor
- Zoning: 131
- Fencing (Description): Rear, Wood
Financial Considerations
- Price Per Sq. Ft.: $3.12
- Application Fee: $60
- Security Deposit: $4,000
- Pet Deposit: $500
- Pre-Paid Lst Mth Rnt: $1
- Owner Pays: None
- Tenant Pays: Utilities - All
- Tax Total Finished Sq. Ft.: 1283
Disclosures and Reports
- Ownership: Other
Listed by KW Metro Center, Jean M Abood
Schools
Schools serving 8629 Reseca Ln
School District:Fairfax County Public Schools
| Name | Grades | Distance |
|---|---|---|
Cardinal Forest Elementary School 8600 Forrester Boulevard, Springfield, VA 22152 | PK-6 | 0.3 mi |
Irving Middle School 8100 Old Keene Mill Road, Springfield, VA 22152 | 7-8 | 1.1 mi |
West Springfield High School 6100 Rolling Road, Springfield, VA 22152 | 9-12 | 0.3 mi |
Disclaimer:
School attendance boundaries provided by ATTOM Data Solutions and are for reference only. Contact the school directly to verify enrollment eligibility.
Price History for 8629 Reseca Ln
Date
Details
Price
Change
Source
8/02/2026
Listed
$4,000
—
MLS
Disclaimer: Historical sales information is derived from public records provided by the county offices. Information is not guaranteed and should be independently verified.
8629 Reseca Lane, Springfield, VA 22152 (MLS# VAFX2311286) is a Single Family property with 4 bedrooms and 3 full bathrooms. 8629 Reseca Lane is currently listed for rent at $4,000 and was received on August 01, 2026. Want to learn more about 8629 Reseca Lane? Do you have questions about finding other real estate for sale or rent in Springfield? You can browse all Springfield rentals or contact a Coldwell Banker agent to request more information.