This is a carousel with tiles that activate property listing cards. Use the previous and next buttons to navigate.
1/1
$875,000
This is a carousel with tiles that activate property listing cards. Use the previous and next buttons to navigate.
1/1
Property Description
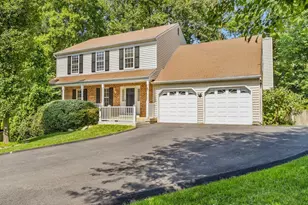
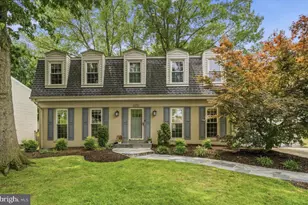
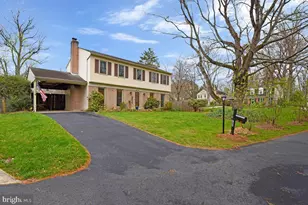
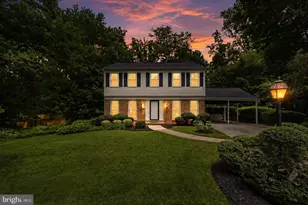
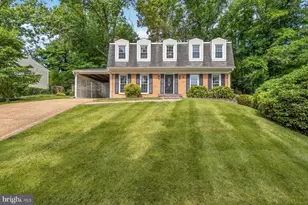
Nestled in the serene community of Rolling Valley, this exquisite Colonial home offers a perfect blend of elegance and comfort. With over 2,900 square feet of thoughtfully designed living space, this residence features 4 spacious bedrooms with 2 full and 2 half bathrooms, ensuring ample room for relaxation and entertaining. Step inside to discover a warm and inviting interior, highlighted by rich LVP wood floors and a traditional floor plan that flows seamlessly. The gourmet kitchen, complete with table space, is a culinary enthusiast's dream, equipped with updated appliances including a gas oven/range, dishwasher, and icemaker. The adjoining dining area is perfect for intimate gatherings, while the wet/dry bar adds a touch of sophistication for entertaining. The primary suite offers a private retreat with an en-suite bath, providing a tranquil escape with the heated floors. Cozy up in the living room by the elegant fireplace, featuring glass doors that enhance the ambiance. Outside, the property boasts a beautifully landscaped yard, backing to lush trees for added privacy. Enjoy outdoor living on the expansive deck, ideal for summer barbecues or quiet evenings under the stars. An attached carport provides convenient parking, while a shed offers additional storage. This home is not just a residence; it's a lifestyle, combining luxury, comfort, and the beauty of nature in a sought-after neighborhood. Experience the perfect balance of elegance and warmth in this stunning property. Zoned for highly ranked Hunt Valley Elementary, Irving Middle School, and West Springfield High School. This home is part of the Springfield Station Homeowners Association, which includes tennis courts, and a fenced basketball/pickleball court. Great location just outside the Beltway with convenient access to major roads including Fairfax County Parkway, 395/495/95. Perfect location to Metro bus stops, Franconia-Springfield Metro station, commuter lots, and the Rolling Rd/Burke VRE stations. Also nearby are George Mason University, Ft. Belvoir, Lake Accotink Park, Burke Lake Park, Huntsman Lake, South Run Rec Center, Springfield Golf and Country Club, Springfield Town Center, Springfield Plaza, and a great selection of restaurants. Just a short drive to DC, the Pentagon, Reagan National Airport, Alexandria, Arlington, Tysons Corner, and more.
Full Property Details
Full Property Details for 8715 Arley Dr
General
- Sold For: $875,000
- HOA FEE: $12/month
- Taxes: $9,489 (2025)
- Status: Closed
- Type: Single Family
- Source: BrightMLSMidAtlantic
- MLS ID: VAFX2320452
- Added to Site: 63 day(s) ago
Interior
- Rooms/Areas: Living Room, Dining Room, Primary Bedroom, Bedroom 2, Bedroom 3, Bedroom 4, Kitchen, Game Room, Family Room, Foyer, Laundry, Other, Storage Room, Utility Room
- Interior Features: Kitchen - Table Space, Dining Area, Window Treatments, Primary Bath(s), Wet/Dry Bar, Wood Floors, Floor Plan - Traditional, Kitchen - Eat-In, Kitchen - Gourmet
- Fireplace: Yes
- Number of Fireplaces: 1
- Fireplace(s): Fireplace - Glass Doors, Gas/Propane
- Appliances: Dishwasher, Disposal, Dryer, Exhaust Fan, Humidifier, Icemaker, Microwave, Oven/Range - Gas, Refrigerator, Washer
- Flooring: Ceramic Tile, Carpet, Heated, Engineered Wood
Rooms
Bathrooms
- Total Bathrooms: 4
- Full Bathrooms: 2
- Half Bathrooms: 2
- Upper Floor Baths: 2
- Upper - Full Baths: 2
- Main Floor Baths: 1
- Main - 1/2 Baths: 1
- Lower Floor Baths: 1
- Lower - 1/2 Baths: 1
Bedrooms
- Total Bedrooms: 4
- Bedrooms Upper: 4
Additional Information
- Shared Amenities: Other
Exterior
- Exterior Features: Sidewalks, Gutter System, Extensive Hardscape
- Porch/Patio/Deck: Deck(s), Patio(s), Brick, Porch(es)
Parking
- Carport Spaces: 1
- Total Spaces: 1
- Parking Features: Concrete Driveway
- Parking Type: Attached Carport
Location
- County: FAIRFAX
- Subdivision: ROLLING VALLEY
- Driving Directions: FROM KINGSTOWNE, FAIRFAX COUNTY PARKWAY WEST RIGHT EXIT SYDENSTRICKER ROAD LEFT ARLEY DRIVE TO HOME ON THE LEFT
School Information
- School District: Fairfax County Public Schools
- Elementary School: Hunt Valley
- Middle School: Irving
- High School: West Springfield
Community
- Association: Yes
- Assoc. Name: ROLLING VALLEY
- Assoc. Fees Include: Other
Heating & Cooling
- Central air: Yes
- Cooling Type: Ceiling Fan(s), Central A/C
- Cooling Fuel: Electric
- Heating Type: Heat Pump(s), Humidifier, Heat Pump - Gas BackUp
- Heating Fuel: Electric
- Water Heater: Natural Gas
Utilities
- Sewer: Public Septic, Public Sewer
- Water: Public
Structural Information
- Architectural Style: Colonial
- Structure Type: Detached
- Model: CHELSEA II
- Construction: Brick, Vinyl Siding
- Basement: Yes
- Basement Entrance: Yes
- Basement Desc.: Full, Fully Finished, Interior Access, Outside Entrance, Walkout Stairs
- Foundation: Concrete Perimeter
- Roof: Composite, Shingle
- Walls/Ceilings: Beamed Ceilings
- Windows: Double Pane, Screens
- Doors: French, Six Panel, Storm
- Stories Description: Lower 1, Lower 2, Main, Upper 1, Upper 2
- Square Feet: 2,908
- Sq. Ft. Source: Estimated
- Living Area: 2,908 Sq. Ft.
- Finished Above Grnd: 2,008 Sq. Ft.
- Finished Below Grnd: 900 Sq. Ft.
- Year Built: 1971
- Year Built Source: Assessor
- Property Condition: Excellent
Unit Information
Unit 1
- Bathrooms-Lower: 1
Additional Structures
- Other Structures: Shed
Lot Features
- Lot Size (Acres): 0.21
- Lot Size (Sq. Ft.): 9,079
- Lot Size Source: Assessor
- Zoning: 131
- Lot Description: Backs to Trees, Landscaping
- Fencing (Description): Rear
Financial Considerations
- Price Per Sq. Ft.: $435.76
- Association Fee: $12
- Assoc Fee Freq.: Monthly
- Assessment Year: 2026
- City/TownTax Freq: Annually
- County Tax: $9,214
- County Tax Freq: Annually
- Tax w/Assessment: $822,640
- Tax Amount: $9,489
- Tax Year: 2025
- Terms: Standard Sale
Disclosures and Reports
- Ownership: Fee Simple
- Section: 8B
- Lot Number: 49
Listed by Pearson Smith Realty LLC, Kimberly A Obermeyer
Sold by Pearson Smith Realty, LLC, Virginia L Hoang

Get Pre-Approved Today
Schools
Schools serving 8715 Arley Dr
School District:Fairfax County Public Schools
| Name | Grades | Distance |
|---|---|---|
Hunt Valley Elementary School 7107 Sydenstricker Road, Springfield, VA 22152 | K-6 | 0.2 mi |
Irving Middle School 8100 Old Keene Mill Road, Springfield, VA 22152 | 7-8 | 1.9 mi |
West Springfield High School 6100 Rolling Road, Springfield, VA 22152 | 9-12 | 1.9 mi |
Disclaimer:
School attendance boundaries provided by ATTOM Data Solutions and are for reference only. Contact the school directly to verify enrollment eligibility.
Price & Sales History for 8715 Arley Dr
Date
Details
Price
Change
Source
8/19/2026
Sold
$875,000
—
MLS
7/26/2026
Listed
$875,000
—
MLS
Disclaimer: Historical sales information is derived from public records provided by the county offices. Information is not guaranteed and should be independently verified.
8715 Arley Drive, Springfield, VA 22153 (MLS# VAFX2320452) is a Single Family property that was sold at $875,000 on August 19, 2026. Want to learn more about 8715 Arley Drive? Do you have questions about finding other Single Family real estate for sale in Springfield? You can browse all Springfield real estate or contact a Coldwell Banker agent to request more information.