This is a carousel with tiles that activate property listing cards. Use the previous and next buttons to navigate.
1/1
$682,000
This is a carousel with tiles that activate property listing cards. Use the previous and next buttons to navigate.
1/1
Property Description
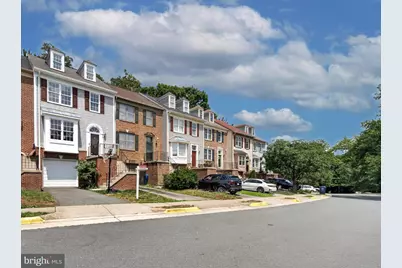
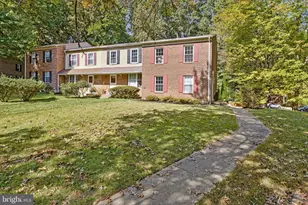
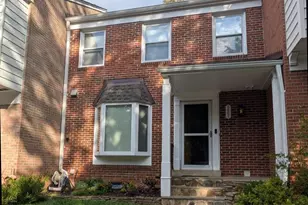
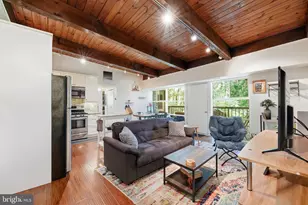
Offer deadline set for Monday June 15 at 6 pm Absolutely stunning 4-level townhouse backing to mature trees! Freshly painted and thoughtfully updated, this beautiful home offers the perfect blend of comfort, style, and privacy. The spacious primary suite features soaring vaulted ceilings, a versatile loft ideal for a home office, reading nook, or fitness space, a luxurious en-suite bath, and a large walk-in closet. The main level showcases gleaming hardwood floors, recessed lighting, and an open, airy layout that combines modern updates with the home's timeless character.The updated kitchen boasts granite countertops, a center island, and a bright breakfast nook that opens to a private deck overlooking peaceful wooded views. Start your morning with coffee, meditation, or quiet reflection while enjoying the sights and sounds of nature, or unwind after a busy day in your own private retreat surrounded by mature trees.The inviting dining area is perfect for entertaining, while the lower level offers a spacious recreation room with a cozy gas fireplace, a convenient half bath, and flexible living space for gatherings, hobbies, or movie nights. This exceptional home offers the rare combination of tranquil outdoor views, generous living space, and modern updates-all in a highly desirable setting. Ideally located within the highly sought-after West Springfield High School pyramid, this home provides convenient access to shopping, dining, parks, commuter routes, and everything Northern Virginia has to offer.
Full Property Details
Full Property Details for 8730 Stone Hill Pl
General
- Sold For: $682,000
- HOA FEE: $118/month
- HOA FEE FREQ.: Quarterly
- Taxes: $7,490 (2025)
- Status: Closed
- Type: Townhouse
- Source: BrightMLSMidAtlantic
- MLS ID: VAFX2318766
- Added to Site: 61 day(s) ago
Interior
- Rooms/Areas: Basement
- Fireplace: Yes
- Number of Fireplaces: 1
Rooms
Bathrooms
- Total Bathrooms: 4
- Full Bathrooms: 2
- Half Bathrooms: 2
- Upper Floor Baths: 2
- Upper - Full Baths: 2
- Main Floor Baths: 1
- Main - 1/2 Baths: 1
- Lower Floor Baths: 1
- Lower - 1/2 Baths: 1
Bedrooms
- Total Bedrooms: 3
- Bedrooms Upper: 3
Additional Information
- Shared Pool: Yes
- Pool: Yes
Parking
- Garage: Yes
- Garage Spaces: 1
- Total Spaces: 1
- Parking Type: Attached Garage, Driveway
- Garage Description: Garage - Front Entry
Location
- County: FAIRFAX
- Subdivision: MIDDLEFORD
- Driving Directions: google map
School Information
- School District: Fairfax County Public Schools
- High School: West Springfield
Community
- Association: Yes
Heating & Cooling
- Central air: Yes
- Cooling Type: Central A/C
- Cooling Fuel: Electric
- Heating Type: Forced Air
- Heating Fuel: Natural Gas
- Water Heater: Natural Gas
Utilities
- Sewer: Public Sewer
- Water: Public
Structural Information
- Architectural Style: Colonial
- Structure Type: Interior Row/Townhouse
- Construction: Vinyl Siding, Brick
- Basement: Yes
- Basement Entrance: Yes
- Basement Desc.: Rear Entrance, Walkout Level, Fully Finished, Garage Access
- Foundation: Other
- Stories Description: Lower 1, Main, Upper 1
- Square Feet: 1,808
- Sq. Ft. Source: Assessor
- Living Area: 1,808 Sq. Ft.
- Finished Above Grnd: 1,808 Sq. Ft.
- Year Built: 1990
- Year Built Source: Assessor
Unit Information
Unit 1
- Bathrooms-Lower: 1
Lot Features
- Lot Size (Acres): 0.04
- Lot Size (Sq. Ft.): 1,653
- Lot Size Source: Assessor
- Zoning: 303
Financial Considerations
- Price Per Sq. Ft.: $373.34
- Association Fee: $354
- Assoc Fee Freq.: Quarterly
- Assessment Year: 2026
- City/TownTax Freq: Annually
- County Tax: $7,273
- County Tax Freq: Annually
- Tax w/Assessment: $649,370
- Tax Amount: $7,490
- Tax Year: 2025
- Terms: Standard Sale
- Tax Total Finished Sq. Ft.: 1808
Disclosures and Reports
- Ownership: Fee Simple
- Section: 2
- Lot Number: 89
Listed by Samson Properties, Gella Minie
Sold by Samson Properties, Munirshah Dellawar

Get Pre-Approved Today
Schools
Schools serving 8730 Stone Hill Pl
School District:Fairfax County Public Schools
| Name | Grades | Distance |
|---|---|---|
Orange Hunt Elementary School 6820 Sydenstricker Road, Springfield, VA 22152 | K-6 | 0.8 mi |
Irving Middle School 8100 Old Keene Mill Road, Springfield, VA 22152 | 7-8 | 2.2 mi |
West Springfield High School 6100 Rolling Road, Springfield, VA 22152 | 9-12 | 2.2 mi |
Disclaimer:
School attendance boundaries provided by ATTOM Data Solutions and are for reference only. Contact the school directly to verify enrollment eligibility.
Price & Sales History for 8730 Stone Hill Pl
Date
Details
Price
Change
Source
7/07/2026
Sold
$682,000
1.04%
MLS
6/12/2026
Listed
$675,000
—
MLS
Disclaimer: Historical sales information is derived from public records provided by the county offices. Information is not guaranteed and should be independently verified.
8730 Stone Hill Place, Springfield, VA 22153 (MLS# VAFX2318766) is a Townhouse property that was sold at $682,000 on July 07, 2026. Want to learn more about 8730 Stone Hill Place? Do you have questions about finding other Townhouse real estate for sale in Springfield? You can browse all Springfield real estate or contact a Coldwell Banker agent to request more information.