This is a carousel with tiles that activate property listing cards. Use the previous and next buttons to navigate.
1/1
$925,000
This is a carousel with tiles that activate property listing cards. Use the previous and next buttons to navigate.
1/1
Property Description
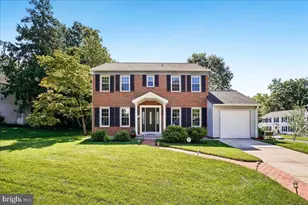
OPEN HOUSES CANCELLED! Welcome to your dream home in West Springfield nestled on a quiet cul-de-sac! Encompassing so many upgrades PLUS an assumable mortgage of $420,000 at 2.75% for qualified buyers, this home truly has the full package in one of Fairfax County's most sought after locations. Spanning an impressive 5 bedrooms and 3.5 bathrooms, this home's square footage is used perfectly on all 3 levels and offers an optimal floor plan. Entering the home through a beautiful upgraded black front door, you'll immediately fall in love with the main level. Enjoy a lovely formal (or casual) living area with a bay window, elegant dining space, and a kitchen with plenty of upgrades! Equipped with brand-new stainless steel appliances, granite countertops, beautiful cabinetry, tons of storage space, and an eat-in space, this kitchen more than checks all of the boxes. Then just around the corner is a second massive main living space - not only is it spacious and well-laid out, it also comes with a full wet-bar and direct access to a beautiful deck out back. The upper level is expansive as you'll find 4 bedrooms and 2 remodeled bathrooms, including a spacious primary suite with a double vanity in the bathroom and walk-in closet. The other 3 bedrooms boast great dimensions - room size is no issue here! The hall bathroom is beautifully designed with tastefully selected finishes from head to toe. The lower level features a wide-open recreation space, a full bathroom, and a full legal 5th bedroom that walks right out into an expansive backyard! Speaking of outdoor space, you'll enjoy an expansive wooden deck, a near-new large hot tub that conveys, and a beautiful backyard that offers the perfect blend of space to enjoy, and just the right amount to maintain! Upgrades on this home include fresh paint (2026), new slider doors (2026), brand-new SS appliances (2026), outdoor HVAC components (2026), new hot tub (2025), hall bath remodel (2024), wet-bar built-in (2024), new water heater (2022), primary bathroom (2016), attic insulation (2016), indoor HVAC (2015 Carrier), and windows (2010). The icing on the cake is the location as this home feeds to the West Springfield/Irving/Orange Hunt school pyramid and offers easy access to multiple metro stops, commuter routes and highways, major shopping areas, and everything Fairfax County has to offer. This home truly has it all so make sure you come see it for yourself!
Full Property Details
Full Property Details for 8906 Tailcoat Ct
General
- Sold For: $925,000
- HOA FEE: $4/month
- HOA FEE FREQ.: Annually
- Taxes: $10,026 (2025)
- Status: Closed
- Type: Single Family
- Source: BrightMLSMidAtlantic
- MLS ID: VAFX2314576
- Added to Site: 46 day(s) ago
Interior
- Interior Features: Breakfast Area, Ceiling Fan(s), Combination Dining/Living, Crown Moldings, Formal/Separate Dining Room, Kitchen - Eat-In, Primary Bath(s), Recessed Lighting, Wood Floors
- Fireplace: Yes
- Number of Fireplaces: 1
- Fireplace(s): Brick, Screen
- Appliances: Built-In Microwave, Dishwasher, Disposal, Dryer, Exhaust Fan, Icemaker, Oven/Range - Electric, Refrigerator, Stainless Steel Appliances, Washer
Rooms
Bathrooms
- Total Bathrooms: 4
- Full Bathrooms: 3
- Half Bathrooms: 1
- Upper Floor Baths: 2
- Upper - Full Baths: 2
- Main Floor Baths: 1
- Main - 1/2 Baths: 1
- Lower Floor Baths: 1
- Lower - Full Baths: 1
Bedrooms
- Total Bedrooms: 5
- Bedrooms Upper: 4
- Bedrooms Lower: 1
Other Rooms
- Laundry: Has Laundry
Additional Information
- Shared Amenities: Basketball Courts, Jog/Walk Path, Tennis Courts, Tot Lots/Playground
Exterior
- Exterior Features: Hot Tub
- Porch/Patio/Deck: Porch(es), Deck(s)
Parking
- Garage: Yes
- Garage Spaces: 2
- Total Spaces: 6
- Parking Type: Attached Garage, Driveway, On Street
- Garage Description: Garage - Front Entry, Garage Door Opener
Location
- County: FAIRFAX
- Subdivision: ROLLING VALLEY
- Driving Directions: From I-395 S. Take exit 1B to merge onto VA-644 W/Old Keene Mill Rd toward Springfield. Continue on VA-644 W. Merge onto VA-644 W/Old Keene Mill Rd. Turn left onto Huntsman Blvd. Turn left onto Spelman Dr. Turn right onto Sontag Way. Turn right onto Tailcoat Ct
School Information
- School District: Fairfax County Public Schools
- Elementary School: Orange Hunt
- Middle School: Irving
- High School: West Springfield
Community
- Association: Yes
- Assoc. Name: WINSTON KNOLLS II (ROLLING VALLEY 8D) HOA
- Assoc. Fees Include: Reserve Funds, Snow Removal
Heating & Cooling
- Central air: Yes
- Cooling Type: Ceiling Fan(s), Central A/C
- Cooling Fuel: Electric
- Heating Type: Heat Pump(s), Central
- Heating Fuel: Electric
- Water Heater: Electric
Utilities
- Sewer: Public Septic
- Water: Public
Structural Information
- Architectural Style: Split Level
- Structure Type: Detached
- Model: ELMWOOD
- Construction: Brick, Vinyl Siding, Aluminum Siding
- Basement: Yes
- Basement Desc.: Daylight, Full, English
- Foundation: Permanent
- Stories Description: Lower 1, Main, Upper 1
- Square Feet: 2,233
- Sq. Ft. Source: Estimated
- Living Area: 2,233 Sq. Ft.
- Finished Above Grnd: 1,739 Sq. Ft.
- Finished Below Grnd: 494 Sq. Ft.
- Year Built: 1977
- Year Built Source: Assessor
Unit Information
Unit 1
- Bathrooms-Lower: 1
- Bedrooms-Lower: 1
Additional Structures
- Other Structures: Shed
Lot Features
- Lot Size (Acres): 0.34
- Lot Size (Sq. Ft.): 14,853
- Lot Size Source: Assessor
- Zoning: 131
Financial Considerations
- Price Per Sq. Ft.: $531.91
- Association Fee: $47
- Assoc Fee Freq.: Annually
- Assessment Year: 2026
- County Tax: $9,736
- County Tax Freq: Annually
- Tax w/Assessment: $839,290
- Tax Amount: $10,026
- Tax Year: 2025
- Terms: Standard Sale
- Tax Total Finished Sq. Ft.: 1739
Disclosures and Reports
- Ownership: Fee Simple
- Exclusions: Front Ring Doorbell, TV Bracket
- Inclusions: Garage refrigerator and Workbench
- Section: 8D
- Lot Number: 54
Listed by Samson Properties, Taylor Tolbert
Sold by First Decision Realty LLC, Milko Fercovich

Get Pre-Approved Today
Schools
Schools serving 8906 Tailcoat Ct
School District:Fairfax County Public Schools
| Name | Grades | Distance |
|---|---|---|
Orange Hunt Elementary School 6820 Sydenstricker Road, Springfield, VA 22152 | K-6 | 0.4 mi |
Irving Middle School 8100 Old Keene Mill Road, Springfield, VA 22152 | 7-8 | 2.1 mi |
West Springfield High School 6100 Rolling Road, Springfield, VA 22152 | 9-12 | 1.9 mi |
Disclaimer:
School attendance boundaries provided by ATTOM Data Solutions and are for reference only. Contact the school directly to verify enrollment eligibility.
Price & Sales History for 8906 Tailcoat Ct
Date
Details
Price
Change
Source
9/18/2026
Sold
$925,000
—
MLS
8/27/2026
Listed
$925,000
—
MLS
Disclaimer: Historical sales information is derived from public records provided by the county offices. Information is not guaranteed and should be independently verified.
8906 Tailcoat Court, Springfield, VA 22153 (MLS# VAFX2314576) is a Single Family property that was sold at $925,000 on September 18, 2026. Want to learn more about 8906 Tailcoat Court? Do you have questions about finding other Single Family real estate for sale in Springfield? You can browse all Springfield real estate or contact a Coldwell Banker agent to request more information.