



This is a carousel with tiles that activate property listing cards. Use the previous and next buttons to navigate.
1/64
$850,000
This is a carousel with tiles that activate property listing cards. Use the previous and next buttons to navigate.
1/64
Property Description
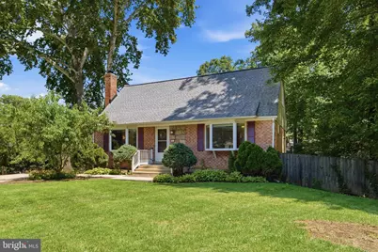
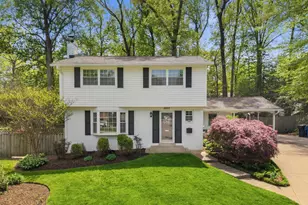
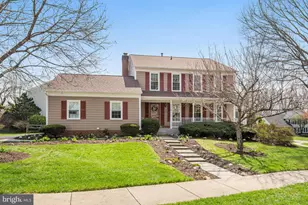
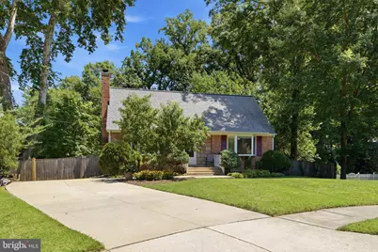
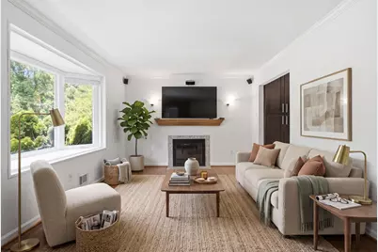
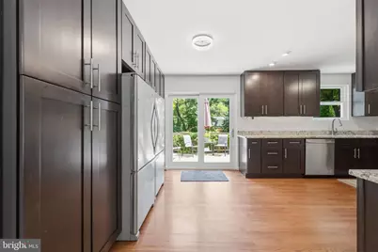
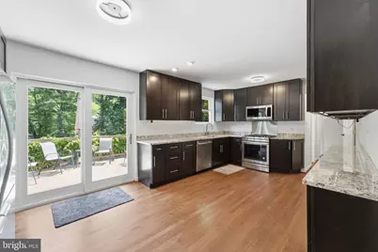
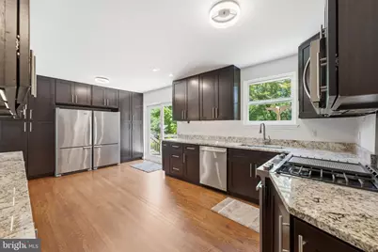
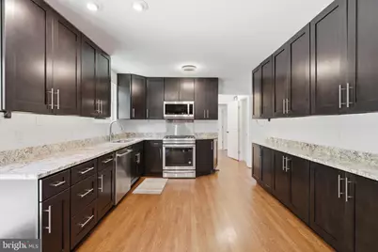
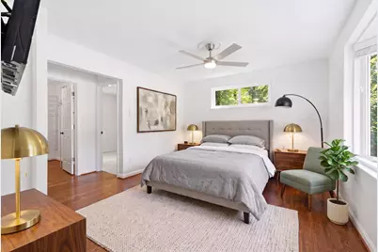
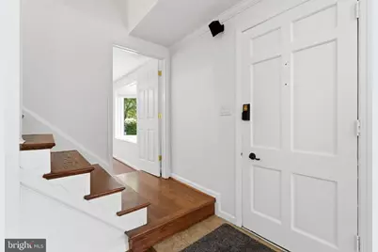
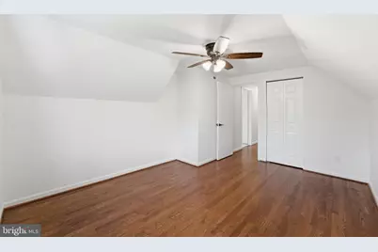
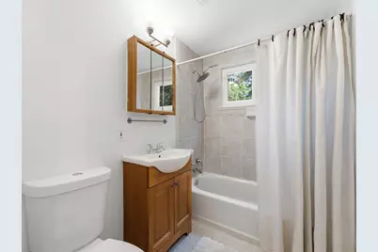
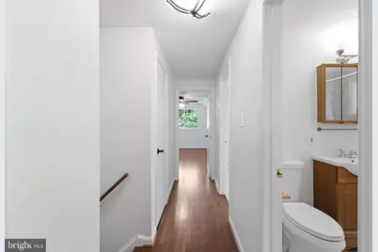
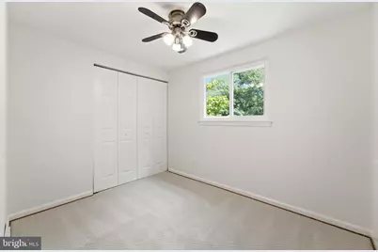
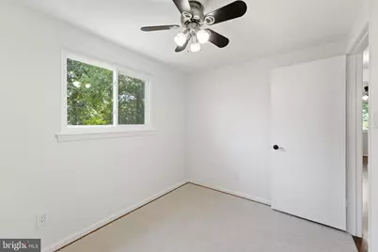
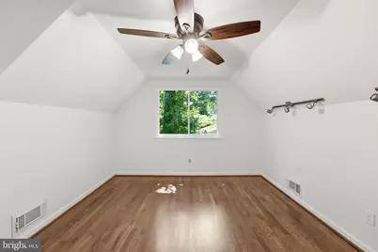
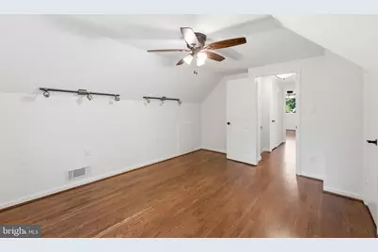
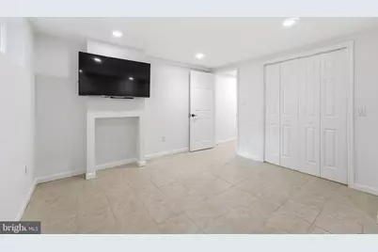
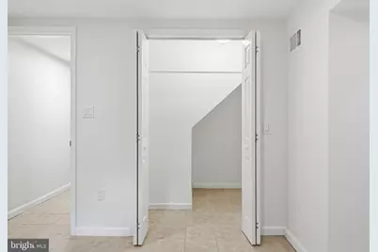
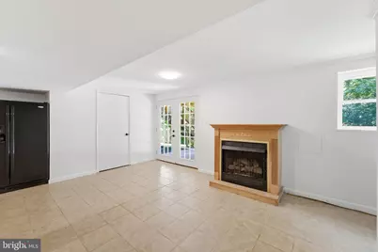
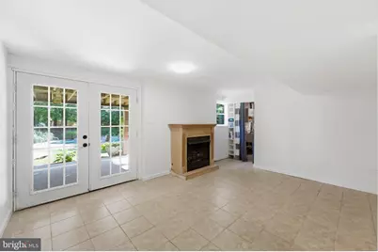
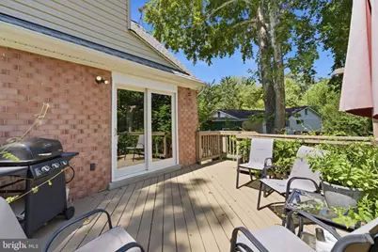
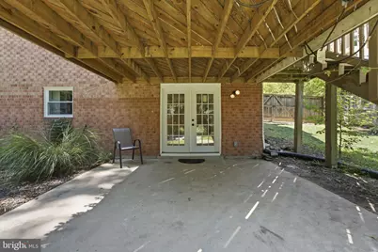
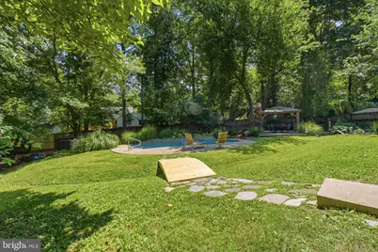
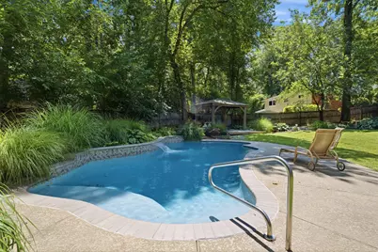
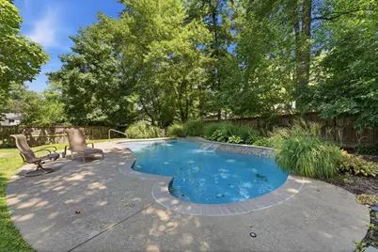
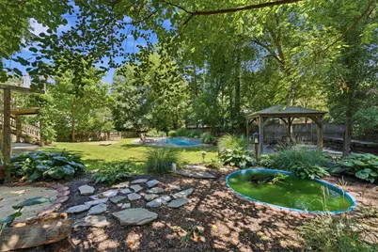
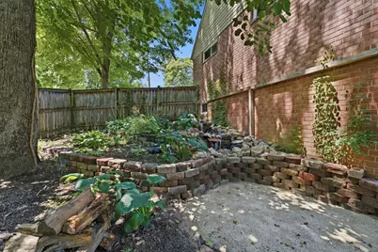
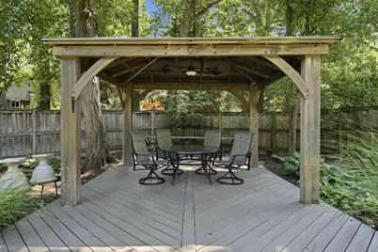
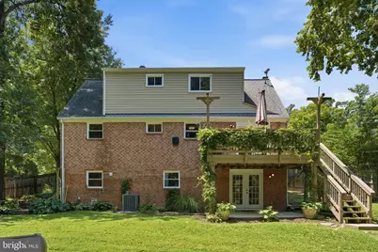
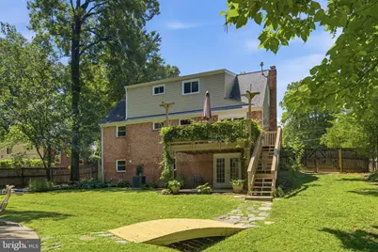
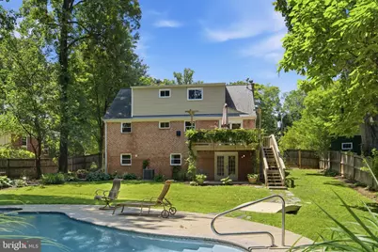
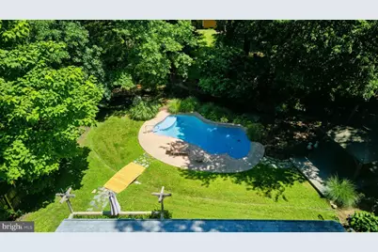
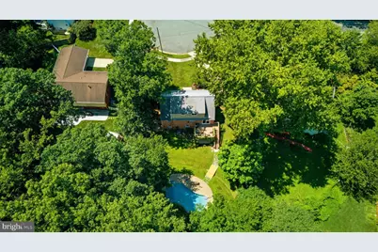
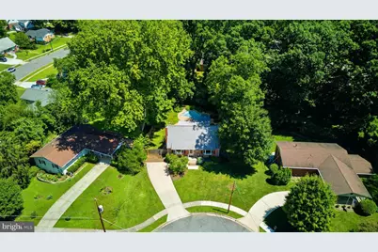
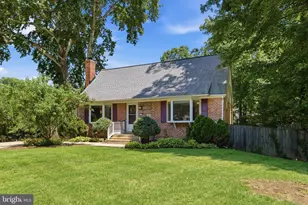
Get ready to fall in love with this incredible Cape Cod home nestled in the beautiful, established community of Kings Park. Situated on a quiet cul-de-sac, this highly sought-after "King Model" is waiting to welcome you home. From the moment you step through the front door, you are greeted by gleaming hardwood floors and abundant natural light pouring through the living room's beautiful bay windows. The heart of the home is a true gourmet kitchen, featuring abundant updated cabinetry, stunning granite countertops, and dual refrigerators-an absolute dream for food prep and entertaining. Step right outside from the kitchen to your private sundeck, the perfect spot for your morning coffee or evening relaxation. Enjoy the convenience of first-floor living with a spacious primary bedroom on the main level, complete with a walk-in closet and a versatile bonus room that easily flexes into a nursery, home office, or private den. Upstairs, three additional bedrooms provide quiet separation from the main living areas, offering peaceful views of the beautifully landscaped backyard. The fully finished, walk-out lower level is bright and inviting. This flexible space is ideal for recreation, entertaining, or hosting overnight guests, offering direct access to a shaded patio. Step outside to discover the true jewel of this property: an outdoor entertainer's dream. Whether you are gazing over the lush green lawn, swimming in the heated pool, or relaxing by the koi pond and water features, every angle of this backyard is a private retreat-especially when enjoyed from the oversized gazebo. What truly sets this home apart is the phenomenal yard paired with an exceptional location. You are just minutes from the Rolling Road VRE station, with easy access to I-495 (Capital Beltway), the Fairfax County Parkway, and commuter routes-including express buses to the Pentagon and Fort Belvoir right at the end of the block. Enjoy your weekends exploring nearby favorites like Burke Lake Park and Lake Accotink, offering trails, golf, and waterfront views. You're also incredibly close to George Mason University, Northern Virginia Community College, and the charming City of Fairfax with its fantastic restaurants, local shops, and year-round community events. With endless grocery, shopping, and dining options just around the corner, daily conveniences are always at your fingertips. This is more than just a home; it's a lifestyle defined by convenience, community connection, and traditional neighborhood charm in one of the area's most desirable locations.
Full Property Details
Full Property Details for 8923 Cromwell
General
- Price: $850,000
- Taxes: $8,360 (2026)
- Status: Active
- Type: Single Family
- Source: BrightMLSMidAtlantic
- MLS ID: VAFX2332400
- Updated: 8/14/2026
- Added to Site: 42 day(s) ago
Interior
- Interior Features: Carpet, Entry Level Bedroom, Floor Plan - Traditional, Recessed Lighting, Sound System, Walk-in Closet(s), Wood Floors, Ceiling Fan(s)
- Fireplace: Yes
- Number of Fireplaces: 1
- Fireplace(s): Wood, Screen, Fireplace - Glass Doors
- Appliances: Dishwasher, Disposal, Dryer, Exhaust Fan, Extra Refrigerator/Freezer, Refrigerator, Washer, Water Heater, Microwave
- Flooring: Carpet, Hardwood, Tile/Brick
Rooms
Bathrooms
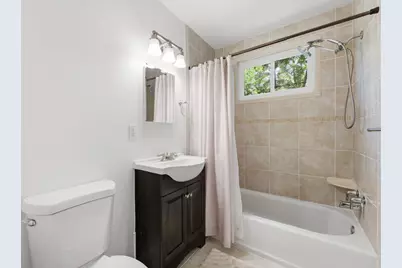
- Total Bathrooms: 2
- Full Bathrooms: 2
- Upper Floor Baths: 1
- Upper - Full Baths: 1
- Main Floor Baths: 1
- Main - Full Baths: 1
Bedrooms
- Total Bedrooms: 5
- Bedrooms Upper: 3
- Bedrooms Lower: 1
- Bedrooms Main & Up: 1
Other Rooms
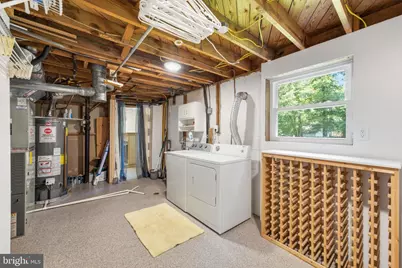
- Laundry: Basement
Additional Information
- Pool: Yes
- Private Pool: Yes
- Pool Description: Concrete, Heated, In Ground
- Security/Safety: Surveillance Sys
Exterior
- Exterior Features: BBQ Grill, Sidewalks, Water Fountains, Other
- Porch/Patio/Deck: Deck(s), Patio(s)
Parking
- Total Spaces: 2
- Parking Type: Driveway, On Street
Location
- County: FAIRFAX
- Subdivision: KINGS PARK
- Driving Directions: From Rolling Rd turn onto Parliament Drive into Kings Park. Make Second Right onto Cromwell Dr. 8923 is at End of Cul de Sac on the left. From Braddock Rd Turn into Kings Park on Kings Park Dr, go three blocks to traffic circle and make first right onto Parliament Dr. Make next Left onto Cromwell Dr.
School Information
- School District: Fairfax County Public Schools
- Elementary School: Kings Park
- Middle School: Kings Glen
- High School: Lake Braddock Secondary School
Heating & Cooling
- Central air: Yes
- Cooling Type: Central A/C, Ceiling Fan(s)
- Cooling Fuel: Electric
- Heating Type: Forced Air
- Heating Fuel: Natural Gas
- Water Heater: Natural Gas
Utilities
- Sewer: Public Sewer
- Water: Public
Structural Information
- Architectural Style: Cape Cod
- Structure Type: Detached
- Construction: Brick, Combination
- Basement: Yes
- Basement Desc.: Fully Finished, Walkout Level, Full
- Foundation: Block
- Roof: Asphalt, Shingle
- Stories Description: Lower 1, Main, Upper 1
- Square Feet: 2,660
- Sq. Ft. Source: Estimated
- Living Area: 2,580 Sq. Ft.
- Finished Above Grnd: 1,750 Sq. Ft.
- Finished Below Grnd: 830 Sq. Ft.
- Year Built: 1962
- Year Built Source: Estimated
Unit Information
Unit 1
- Bedrooms-Lower: 1
Additional Structures
- Other Structures: Gazebo, Other
Lot Features
- Lot Size (Acres): 0.3
- Lot Size (Sq. Ft.): 13,068
- Lot Size Source: Estimated
- Zoning: 130
- Fencing (Description): Wood, Rear
Financial Considerations
- Price Per Sq. Ft.: $485.71
- Assessment Year: 2026
- County Tax: $8,117
- County Tax Freq: Annually
- Tax w/Assessment: $724,710
- Tax Amount: $8,360
- Tax Year: 2026
Disclosures and Reports
- Ownership: Fee Simple
- Section: 8
- Lot Number: 225
Listed by Pearson Smith Realty, LLC, Frank Tavares
Get Pre-Approved Today
Schools
Schools serving 8923 Cromwell
School District:Fairfax County Public Schools
| Name | Grades | Distance |
|---|---|---|
Kings Park Elementary School 5400 Harrow Way, Springfield, VA 22151 | PK-3 | 0.5 mi |
Kings Glen Elementary School 5401 Danbury Forest Drive, Springfield, VA 22151 | 4-6 | 0.8 mi |
Lake Braddock Secondary 9200 Burke Lake Road, Burke, VA 22015 | 7-12 | 0.9 mi |
Disclaimer:
School attendance boundaries provided by ATTOM Data Solutions and are for reference only. Contact the school directly to verify enrollment eligibility.
Price & Sales History for 8923 Cromwell
Date
Details
Price
Change
Source
8/14/2026
Listed
$850,000
—
MLS
Disclaimer: Historical sales information is derived from public records provided by the county offices. Information is not guaranteed and should be independently verified.

Tax History
Tax History for 8923 Cromwell
Year
Property Taxes
Change
Tax Assessment
Change
2025
$8,518
10%
$736,890
10%
2024
$7,767
6%
$670,420
3%
2023
$7,318
4%
$648,450
5%
2022
$7,060
9%
$617,440
12%
2021
$6,490
3%
$553,060
4%
2020
$6,278
4%
$530,450
4%
2019
$6,050
7%
$511,160
4%
2018
$5,660
2%
$492,160
25%
2017
$5,551
—
$394,760
-17%
2016
$5,539
6%
$478,160
2%
2015
$5,230
6%
$468,630
6%
2014
$4,943
7%
$443,910
7%
2013
$4,600
—
$415,900
—
Disclaimer: Historical tax information is derived from public records provided by the county offices. Information is not guaranteed and should be independently verified.
Estimate the Cost
Estimate the Cost for 8923 Cromwell
8923 Cromwell, Springfield, VA 22151 (MLS# VAFX2332400) is a Single Family property with 5 bedrooms and 2 full bathrooms. 8923 Cromwell is currently listed for $850,000 and was received on August 14, 2026. Want to learn more about 8923 Cromwell? Do you have questions about finding other Single Family real estate for sale in Springfield? You can browse all Springfield real estate or contact a Coldwell Banker agent to request more information.