
This is a carousel with tiles that activate property listing cards. Use the previous and next buttons to navigate.
1/1
$750,000
This is a carousel with tiles that activate property listing cards. Use the previous and next buttons to navigate.
1/1
Property Description
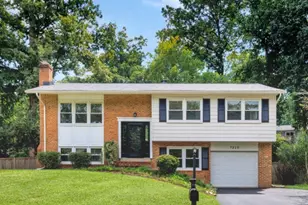
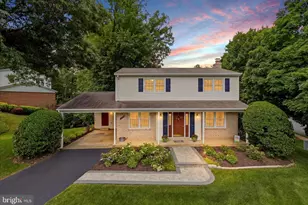
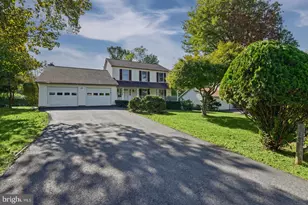
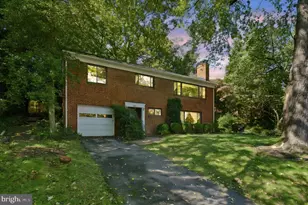
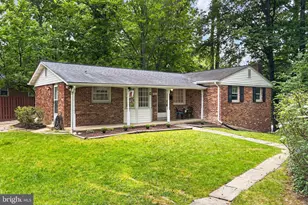
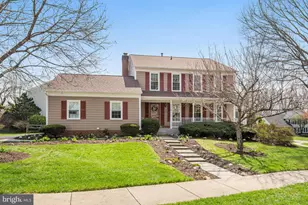
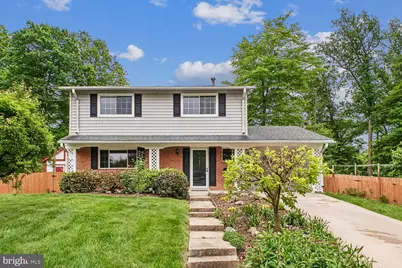
Freshly painted and truly move-in ready, this charming Queen model home is nestled in the highly convenient Kings Park community. Offering 4 bedrooms and 2.5 baths, the home features beautiful hardwood floors throughout the main level and upper-level bedrooms, along with formal living and dining rooms perfect for both everyday living and entertaining. The updated eat-in kitchen boasts new cabinetry, granite countertops, and stylish new flooring. A lovely bay window fills the space with natural light while overlooking the expansive, fully fenced backyard and brick patio-ideal for outdoor gatherings. The finished lower level adds valuable living space with a versatile recreation room, brand-new carpet, and a spacious laundry room complete with a full-size washer and dryer. Major system updates in 2025 include a new hot water heater and a Bryant HVAC system with a built-in humidifier, providing year-round comfort and efficiency. Additional improvements include durable Hardie Plank siding, energy-efficient windows, low-maintenance Flip gutters, and a roof replaced in 2017 with 30-year shingles. Step outside to your own private garden retreat. This is a true paradise, featuring mature fruit-bearing trees (pear, plum, fig, and cherry), flourishing grapevines, blueberry bushes, and a thriving herb garden. A storage shed provides ample space for tools, bikes, and gardening equipment (The equipment and gardening supplies convey). Ideally located within walking distance to schools, the public library, and Kings Park Shopping Center, you'll enjoy easy access to shops, dining, and daily conveniences. Commuters will appreciate the proximity to I-495, I-95, VRE, and Metrobus routes, while nearby Wakefield Recreation Center offers excellent recreational amenities. Priced below the 2026 tax assessment, this home offers exceptional value in a prime location. With no HOA and a warm, inviting atmosphere inside and out, this is a rare opportunity you won't want to miss. Schedule your private tour today!
Full Property Details
Full Property Details for 8933 Burke Lake Rd
General
- Sold For: $750,000
- Taxes: $8,280 (2025)
- Status: Closed
- Type: Single Family
- Source: BrightMLSMidAtlantic
- MLS ID: VAFX2300304
- Added to Site: 74 day(s) ago
Interior
- Interior Features: Floor Plan - Traditional, Formal/Separate Dining Room, Kitchen - Eat-In, Upgraded Countertops, Ceiling Fan(s)
- Appliances: Built-In Microwave, Built-In Range, Dishwasher, Disposal, Dryer, Washer, Humidifier, Icemaker, Oven/Range - Gas, Refrigerator
Rooms
Bathrooms
- Total Bathrooms: 3
- Full Bathrooms: 2
- Half Bathrooms: 1
- Upper Floor Baths: 2
- Upper - Full Baths: 2
- Main Floor Baths: 1
- Main - 1/2 Baths: 1
Bedrooms
- Total Bedrooms: 4
- Bedrooms Upper: 4
Other Rooms
- Laundry: Lower Floor, Washer In Unit, Dryer In Unit
Exterior
- Exterior Features: Gutter System
- Porch/Patio/Deck: Patio(s)
Parking
- Carport Spaces: 1
- Total Spaces: 3
- Parking Features: Concrete Driveway
- Parking Type: Attached Carport, Driveway
Location
- County: FAIRFAX
- Subdivision: KINGS PARK
- Driving Directions: From 495, Take Exit West on Braddock Rd., Left on Rolling Rd., Left on Burke Lake Rd., House is on the right, # 8933.
School Information
- School District: Fairfax County Public Schools
- Elementary School: Kings Park
- Middle School: Lake Braddock Secondary School
- High School: Lake Braddock Secondary School
Heating & Cooling
- Central air: Yes
- Cooling Type: Central A/C, Ceiling Fan(s)
- Cooling Fuel: Electric
- Heating Type: Forced Air
- Heating Fuel: Natural Gas
- Water Heater: Natural Gas
Utilities
- Sewer: Public Sewer
- Water: Public
Structural Information
- Architectural Style: Traditional
- Structure Type: Detached
- Construction: Combination
- Basement: Yes
- Basement Desc.: Partially Finished, Walkout Stairs
- Foundation: Concrete Perimeter
- Windows: Energy Efficient
- Stories Description: Main, Upper 1
- Square Feet: 2,090
- Sq. Ft. Source: Estimated
- Living Area: 2,090 Sq. Ft.
- Finished Above Grnd: 1,590 Sq. Ft.
- Finished Below Grnd: 500 Sq. Ft.
- Year Built: 1965
- Year Built Source: Assessor
Additional Structures
- Other Structures: Shed
Lot Features
- Lot Size (Acres): 0.28
- Lot Size (Sq. Ft.): 12,018
- Lot Size Source: Assessor
- Zoning: 130
- Fencing (Description): Fully
Financial Considerations
- Price Per Sq. Ft.: $459.12
- Assessment Year: 2026
- County Tax: $8,040
- County Tax Freq: Annually
- Tax w/Assessment: $732,050
- Tax Amount: $8,280
- Tax Year: 2025
- Terms: Standard Sale
- Tax Total Finished Sq. Ft.: 1590
Disclosures and Reports
- Ownership: Fee Simple
- Section: 29
- Lot Number: 434
Get Pre-Approved Today
Schools
Schools serving 8933 Burke Lake Rd
School District:Fairfax County Public Schools
| Name | Grades | Distance |
|---|---|---|
Kings Park Elementary School 5400 Harrow Way, Springfield, VA 22151 | PK-3 | 0.7 mi |
Kings Glen Elementary School 5401 Danbury Forest Drive, Springfield, VA 22151 | 4-6 | 1 mi |
Lake Braddock Secondary 9200 Burke Lake Road, Burke, VA 22015 | 7-12 | 0.8 mi |
Disclaimer:
School attendance boundaries provided by ATTOM Data Solutions and are for reference only. Contact the school directly to verify enrollment eligibility.
Price & Sales History for 8933 Burke Lake Rd
Date
Details
Price
Change
Source
5/29/2026
Sold
$750,000
2.74%
MLS
5/02/2026
Listed
$730,000
—
MLS
Disclaimer: Historical sales information is derived from public records provided by the county offices. Information is not guaranteed and should be independently verified.
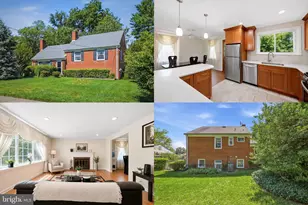
8933 Burke Lake Road, Springfield, VA 22151 (MLS# VAFX2300304) is a Single Family property that was sold at $750,000 on May 29, 2026. This property was listed by David Adams from our Fairfax County Regional Office Office.Want to learn more about 8933 Burke Lake Road? Do you have questions about finding other Single Family real estate for sale in Springfield? You can browse all Springfield real estate or contact a Coldwell Banker agent to request more information.