This is a carousel with tiles that activate property listing cards. Use the previous and next buttons to navigate.
1/1
$875,000
This is a carousel with tiles that activate property listing cards. Use the previous and next buttons to navigate.
1/1
Property Description
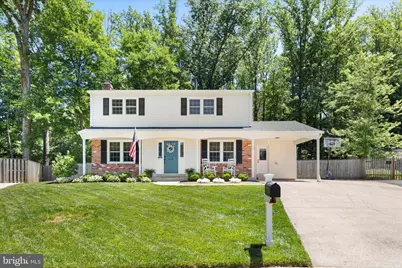
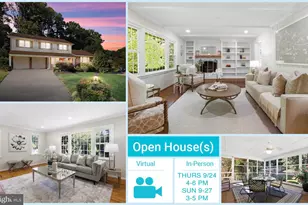
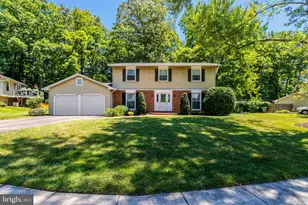
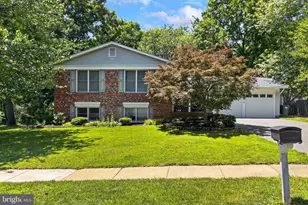
*Professional Interior photos to be uploaded by the afternoon of June 13th. Welcome to this beautiful home in the highly sought-after Orange Hunt community! Beautifully updated and located on a quiet cul-de-sac. Featuring 4 bedrooms, 2 full baths, 1 half bath, a mudroom, over 2400 sq feet on 3 finished levels. The main level offers an updated eat-in kitchen, a formal dining room, a formal living room, a convenient half bath, and a mudroom/laundry room complete with built-in cubbies and abundant storage. Upstairs, you'll find a spacious primary suite with an updated en-suite bath, three additional generously sized bedrooms, and a beautifully updated hall bath. The finished lower level provides a large recreation room, versatile flex space ideal for a home office, gym, or playroom, and extensive storage options. Step outside to enjoy the large, private, fenced backyard, which backs to a trail leading directly to the elementary school. Recent updates include a 2026: professionally painted, new basement carpeting, new Trex deck, 2021: new energy-efficient windows, 2019: new roof. No HOA. Memberships available at several community pools. Convenient access to Fairfax County Parkway, I-495, I-95, I-395, and the Pentagon Express Bus routes. All of this is located within the highly regarded West Springfield High School pyramid, Orange Hunt Elementary School, and Irving Middle School.***Additional details and photos coming soon!
Full Property Details
Full Property Details for 9100 Donna Dean Dr
General
- Sold For: $875,000
- Taxes: $5,579 (2026)
- Status: Closed
- Type: Single Family
- Source: BrightMLSMidAtlantic
- MLS ID: VAFX2316744
- Added to Site: 55 day(s) ago
Interior
- Rooms/Areas: Dining Room, Primary Bedroom, Bedroom 2, Bedroom 3, Bedroom 4, Kitchen, Game Room, Family Room, Foyer, Breakfast Room, Laundry, Mud Room, Other, Storage Room
- Interior Features: Kitchen - Table Space, Dining Area, Primary Bath(s), Chair Railings, Upgraded Countertops, Crown Moldings
- Fireplace: Yes
- Number of Fireplaces: 1
- Appliances: Built-In Microwave, Dishwasher, Disposal, Dryer, Refrigerator, Stove, Washer
Rooms
Bathrooms
- Total Bathrooms: 3
- Full Bathrooms: 2
- Half Bathrooms: 1
- Upper Floor Baths: 2
- Upper - Full Baths: 2
- Main Floor Baths: 1
- Main - 1/2 Baths: 1
Bedrooms
- Total Bedrooms: 4
- Bedrooms Upper: 4
Other Rooms
- Laundry: Main Floor
Additional Information
- Shared Pool: Yes
- Pool: Yes
Exterior
- Exterior Features: Play Area, Sidewalks
- Porch/Patio/Deck: Deck(s), Porch(es)
Parking
- Carport Spaces: 1
- Total Spaces: 1
- Parking Type: Attached Carport
Location
- County: FAIRFAX
- Subdivision: ORANGE HUNT ESTATES
- Driving Directions: GPS
School Information
- School District: Fairfax County Public Schools
- Elementary School: Orange Hunt
- Middle School: Irving
- High School: West Springfield
Heating & Cooling
- Central air: Yes
- Cooling Type: Central A/C
- Cooling Fuel: Electric
- Heating Type: Forced Air
- Heating Fuel: Natural Gas
- Water Heater: Natural Gas
Utilities
- Sewer: Public Sewer
- Water: Public
Structural Information
- Architectural Style: Colonial
- Structure Type: Detached
- Construction: Combination, Brick
- Basement: Yes
- Basement Desc.: Connecting Stairway, Fully Finished
- Foundation: Permanent
- Stories Description: Lower 1, Main, Upper 1
- Square Feet: 2,410
- Sq. Ft. Source: Estimated
- Living Area: 2,410 Sq. Ft.
- Finished Above Grnd: 1,610 Sq. Ft.
- Finished Below Grnd: 800 Sq. Ft.
- Year Built: 1970
- Year Built Source: Assessor
- Property Condition: Excellent
Additional Structures
- Other Structures: Shed
Lot Features
- Property View: Trees/Woods
- Lot Size (Acres): 0.29
- Lot Size (Sq. Ft.): 12,449
- Lot Size Source: Assessor
- Zoning: 121
Financial Considerations
- Price Per Sq. Ft.: $543.48
- Assessment Year: 2018
- City/TownTax Freq: Annually
- County Tax: $5,430
- County Tax Freq: Annually
- Tax w/Assessment: $503,860
- Tax Amount: $5,579
- Tax Year: 2026
- Terms: Standard Sale
- Tax Total Finished Sq. Ft.: 1610
Disclosures and Reports
- Ownership: Fee Simple
- Section: 5
- Lot Number: 467
Listed by Century 21 Redwood Realty, Julie W Chesser
Sold by Samson Properties, Amanda Ramos

Get Pre-Approved Today
Schools
Schools serving 9100 Donna Dean Dr
School District:Fairfax County Public Schools
| Name | Grades | Distance |
|---|---|---|
Orange Hunt Elementary School 6820 Sydenstricker Road, Springfield, VA 22152 | K-6 | 0.1 mi |
Irving Middle School 8100 Old Keene Mill Road, Springfield, VA 22152 | 7-8 | 2.1 mi |
West Springfield High School 6100 Rolling Road, Springfield, VA 22152 | 9-12 | 1.7 mi |
Disclaimer:
School attendance boundaries provided by ATTOM Data Solutions and are for reference only. Contact the school directly to verify enrollment eligibility.
Price & Sales History for 9100 Donna Dean Dr
Date
Details
Price
Change
Source
7/24/2026
Sold
$875,000
—
MLS
6/12/2026
Listed
$875,000
—
MLS
Disclaimer: Historical sales information is derived from public records provided by the county offices. Information is not guaranteed and should be independently verified.
9100 Donna Dean Drive, Springfield, VA 22153 (MLS# VAFX2316744) is a Single Family property that was sold at $875,000 on July 24, 2026. Want to learn more about 9100 Donna Dean Drive? Do you have questions about finding other Single Family real estate for sale in Springfield? You can browse all Springfield real estate or contact a Coldwell Banker agent to request more information.